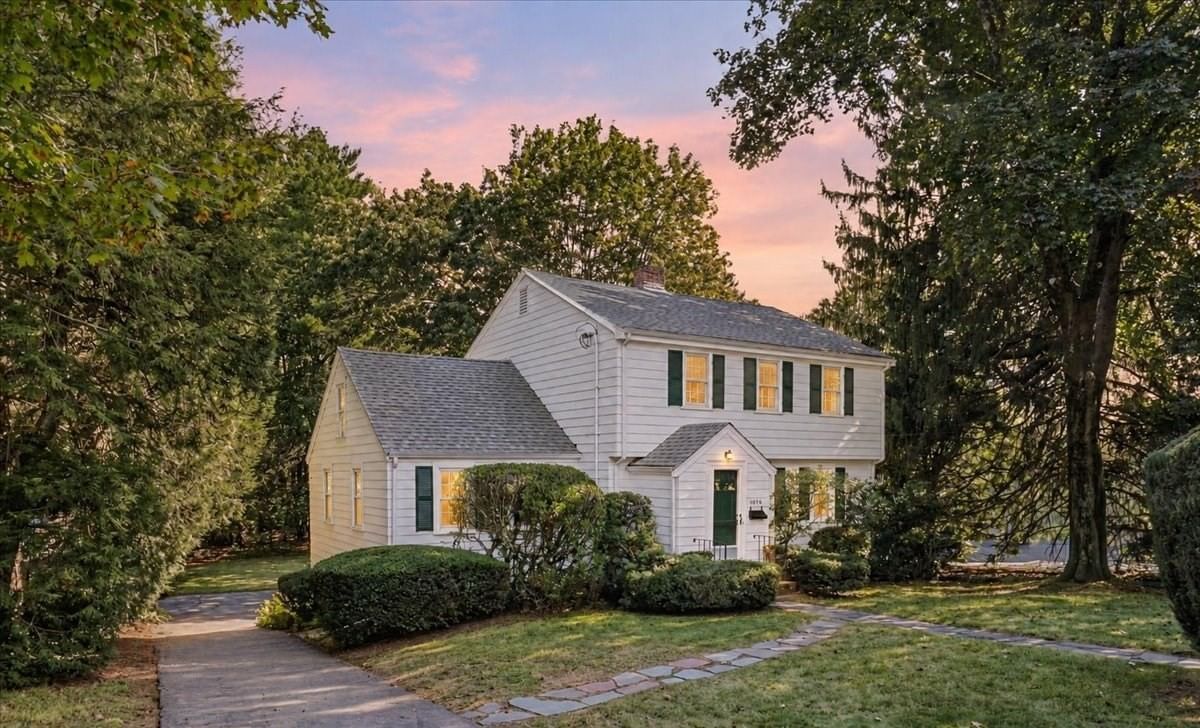
1036 High St Westwood — Photo 1 of 42
$849,000
Investment Analysis — 1036 High St
Westwood, MA 02090
Based on HUD Small Area Fair Market Rent for Boston-Cambridge-Quincy, MA-NH HUD Metro FMR Area, a 3-bedroom in 02090 carries an estimated $3,850/mo in gross rent — about a 2.98% cap rate and $25,308/yr in estimated NOI at the $849,000 list price. Adjust every assumption in the calculator below.
Beds
3
Baths
2
SqFt
1,726
Style
Single Family
Built
1940
Situated along a quiet stretch of Route 109, this Colonial style residence occupies a prime Westwood location, providing convenient access to Westwood center, local schools, major routes, and nearby natural attractions like the Sen Ki Trail and Buckmaster Pond. Offering hardwood flooring and abundant storage throughout the home, the flexible layout presents outstanding potential for customization. The main level opens into a spacious living room centered around a classic brick fireplace, with French doors leading into the adjoining dining room. Sliding glass doors extend to a substantial screened porch that overlooks the wooded backyard and garden divided by a white picket fence. The kitchen features a dedicated pantry closet and direct exterior access, while a full bathroom and two additional multipurpose rooms provide flexibility for a bedroom, home office, den, playroom, or whatever best suits your needs. The upper level comprises a primary suite alongside two additional bedrooms, all served by a well-proportioned full hallway bathroom. A walk-in attic offers extensive storage capacity and opportunities for future adaptation. The basement provides direct access to the garage, as well as a dedicated laundry space and a workshop with high ceilings. The level lawn in the back yard provides ample outdoor space for activities and a serene setting for leisure time. Notable mechanical and structural features include central air conditioning, a recently replaced roof, and an updated hot water heater. This property presents an exceptional opportunity to implement custom improvements while benefiting from an advantageous location, adaptable living spaces, and a distinctive natural environment. See the possibilities now in the virtual tour.
ADU Potential
Massachusetts allows one accessory dwelling unit by right in single-family zoning districts statewide (M.G.L. c. 40A §3; 760 CMR 71.00, effective Feb 2025). Estimated maximum ADU size for this property: 863 sq ft (the lesser of 900 sq ft or half the 1,726 sq ft principal dwelling). Lot size: 17,433 sq ft.
Based on listing data, which indicates the property type — not the zoning district. Local dimensional, septic (Title 5), and historic-district requirements still apply. Not legal advice — verify with the municipality.
Estimates — not financial advice
These figures are illustrative estimates for informational purposes only — not an appraisal, valuation, or guarantee of rent, income, or returns, and not financial, tax, or investment advice. Rent is either the figure reported on the MLS listing — in-place rent that may differ from market and is not verified against the actual leases — or, where the listing reports none, an estimate from HUD Small Area Fair Market Rents, a government benchmark that may differ from actual market rent. Each figure is labelled with its source. Cap rate, NOI, and returns depend on the assumptions shown, which you can change. MLS and other third-party data may be inaccurate or out of date. Verify all figures independently and consult your own financial, tax, and legal advisors before making any investment decision.
Open Houses
Property Details
Financials
Parking
Interior Specifications
Climate & Utilities
Building & Exterior
Property & Lot
Amenities & Appliances
Range • Dishwasher • Refrigerator • Washer • Dryer • Range Hood
Neighborhood
Public Transportation • Shopping • Pool • Tennis Court(s) • Park • Walk/Jog Trails
Geography
Floorplan Breakdown
Structural Layout
Living Room
Lvl Main,First23.9 x 12.4
Closet, Flooring - Hardwood, French Doors, Exterior Access
Dining Room
Lvl Main,First9.8 x 11.11
Closet/Cabinets - Custom Built, Flooring - Wall to Wall Carpet, Slider, Lighting - Overhead, Crown Molding
Kitchen
Lvl Main,First9.7 x 11.11
Flooring - Vinyl, Pantry, Exterior Access, Lighting - Overhead
Office
Lvl Main13.6 x 9.8
Closet, Flooring - Hardwood
Primary Bedroom
Lvl Second19.6 x 10
Closet, Flooring - Hardwood, Lighting - Overhead
Bedroom 2
Lvl Second11.6 x 10
Bedroom 3
Lvl Second10.7 x 13.4
Closet, Flooring - Hardwood, Lighting - Overhead
Bathroom 1
Lvl Main,First6 x 6.2
Bathroom - Full, Bathroom - Tiled With Tub & Shower, Closet - Linen, Flooring - Stone/Ceramic Tile, Lighting - Sconce
Bathroom 2
Lvl Second6 x 8.6
Bathroom - Full, Bathroom - Tiled With Tub & Shower, Flooring - Stone/Ceramic Tile, Lighting - Sconce
Listing Agent: The Jowdy Group
Listing Office: RE/MAX Distinct Advantage
MLS® Number: 73581627