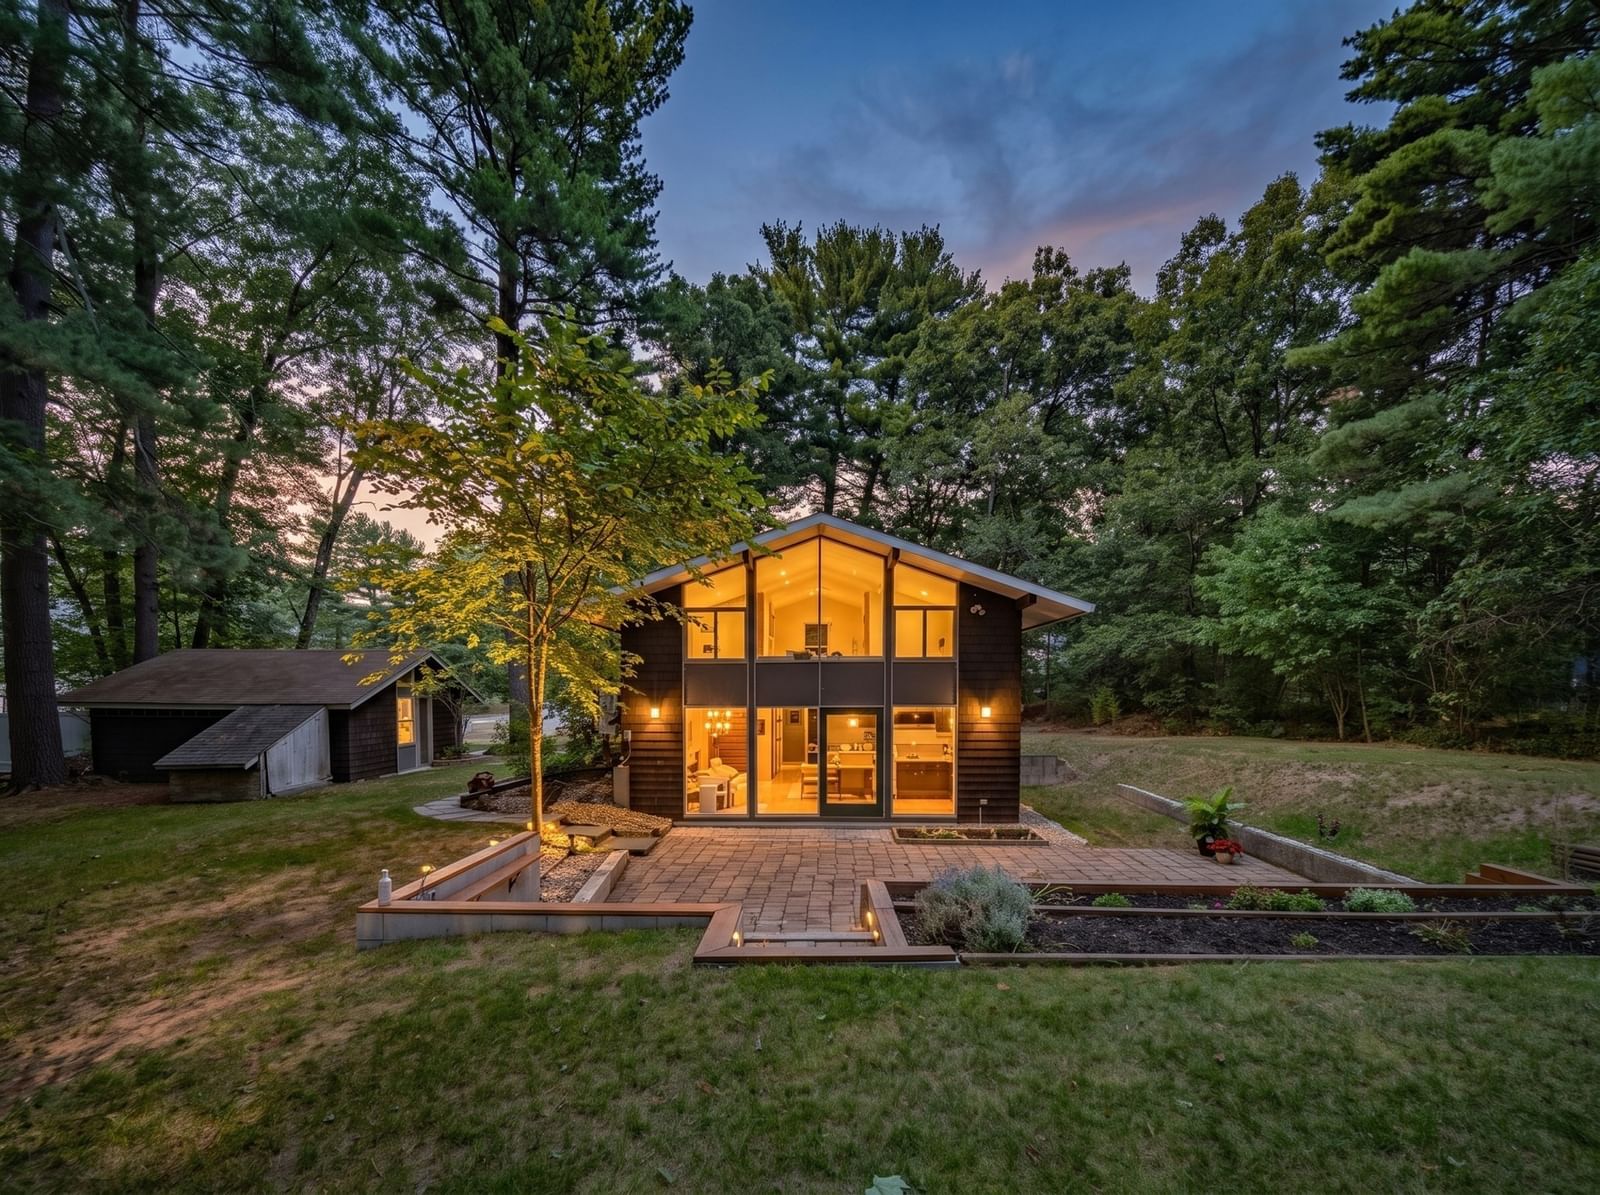
117 Salem Rd Billerica — Photo 1 of 42
$670,000
Investment Analysis — 117 Salem Rd
Billerica, MA 01821
Based on HUD Small Area Fair Market Rent for Boston-Cambridge-Quincy, MA-NH HUD Metro FMR Area, a 3-bedroom in 01821 carries an estimated $3,530/mo in gross rent — about a 3.85% cap rate and $25,789/yr in estimated NOI at the $670,000 list price. Adjust every assumption in the calculator below.
Beds
3
Baths
2
SqFt
2,050
Style
Single Family
Built
1955
Imagine waking up to the gentle rustle of leaves and panoramic woodland views, feeling a million miles away from the hustle and bustle. Designed by renowned architect Carl Koch, this recently refreshed "Tech-Built" home masterfully pairs mid-century innovation with mountain-inspired architecture, bringing the tranquility of nature right to your doorstep. Set well back from the road on a peaceful 0.57-acre lot, the property welcomes you with a grand circular driveway and an oversized two-car garage with a workshop. Inside, warm, open-concept living spaces showcase stunning pine views and feature fresh paint with newer flooring throughout. Cozy mornings flow seamlessly into vibrant weekend gatherings in the sleek kitchen, framed by dramatic floor-to-ceiling windows.The flexible layout offers 3 bedrooms, living room, family room and 2 full baths, headlined by a spacious primary suite featuring a versatile walk-in closet ideal for a home office, nursery, or quiet reading nook. Enjoy peace of mind with extensive updates, including a 2023 boiler, 5-year-old roof and more (see MLS attachment for the full list). Tucked away in complete privacy yet minutes to Route 3, I-495, and the commuter rail, this is where convenience meets absolute serenity! First showings begin at the Open House—don't miss this rare opportunity to own a true architectural sanctuary!
ADU Potential
Massachusetts allows one accessory dwelling unit by right in single-family zoning districts statewide (M.G.L. c. 40A §3; 760 CMR 71.00, effective Feb 2025). Estimated maximum ADU size for this property: 900 sq ft (the lesser of 900 sq ft or half the 2,050 sq ft principal dwelling). Lot size: 24,829 sq ft.
Based on listing data, which indicates the property type — not the zoning district. Local dimensional, septic (Title 5), and historic-district requirements still apply. Not legal advice — verify with the municipality.
Estimates — not financial advice
These figures are illustrative estimates for informational purposes only — not an appraisal, valuation, or guarantee of rent, income, or returns, and not financial, tax, or investment advice. Rent is either the figure reported on the MLS listing — in-place rent that may differ from market and is not verified against the actual leases — or, where the listing reports none, an estimate from HUD Small Area Fair Market Rents, a government benchmark that may differ from actual market rent. Each figure is labelled with its source. Cap rate, NOI, and returns depend on the assumptions shown, which you can change. MLS and other third-party data may be inaccurate or out of date. Verify all figures independently and consult your own financial, tax, and legal advisors before making any investment decision.
Immersive Experience
Property Details
Financials
Parking
Interior Specifications
Climate & Utilities
Building & Exterior
Property & Lot
Amenities & Appliances
Electric Water Heater • Range • ENERGY STAR Qualified Refrigerator • ENERGY STAR Qualified Dryer • ENERGY STAR Qualified Dishwasher • ENERGY STAR Qualified Washer
Neighborhood
Public Transportation • Shopping • Park • Walk/Jog Trails • Golf • Medical Facility
Geography
Listing Agent: Elena Cristina Marchis
Listing Office: LAER Realty Partners
MLS® Number: 73578705