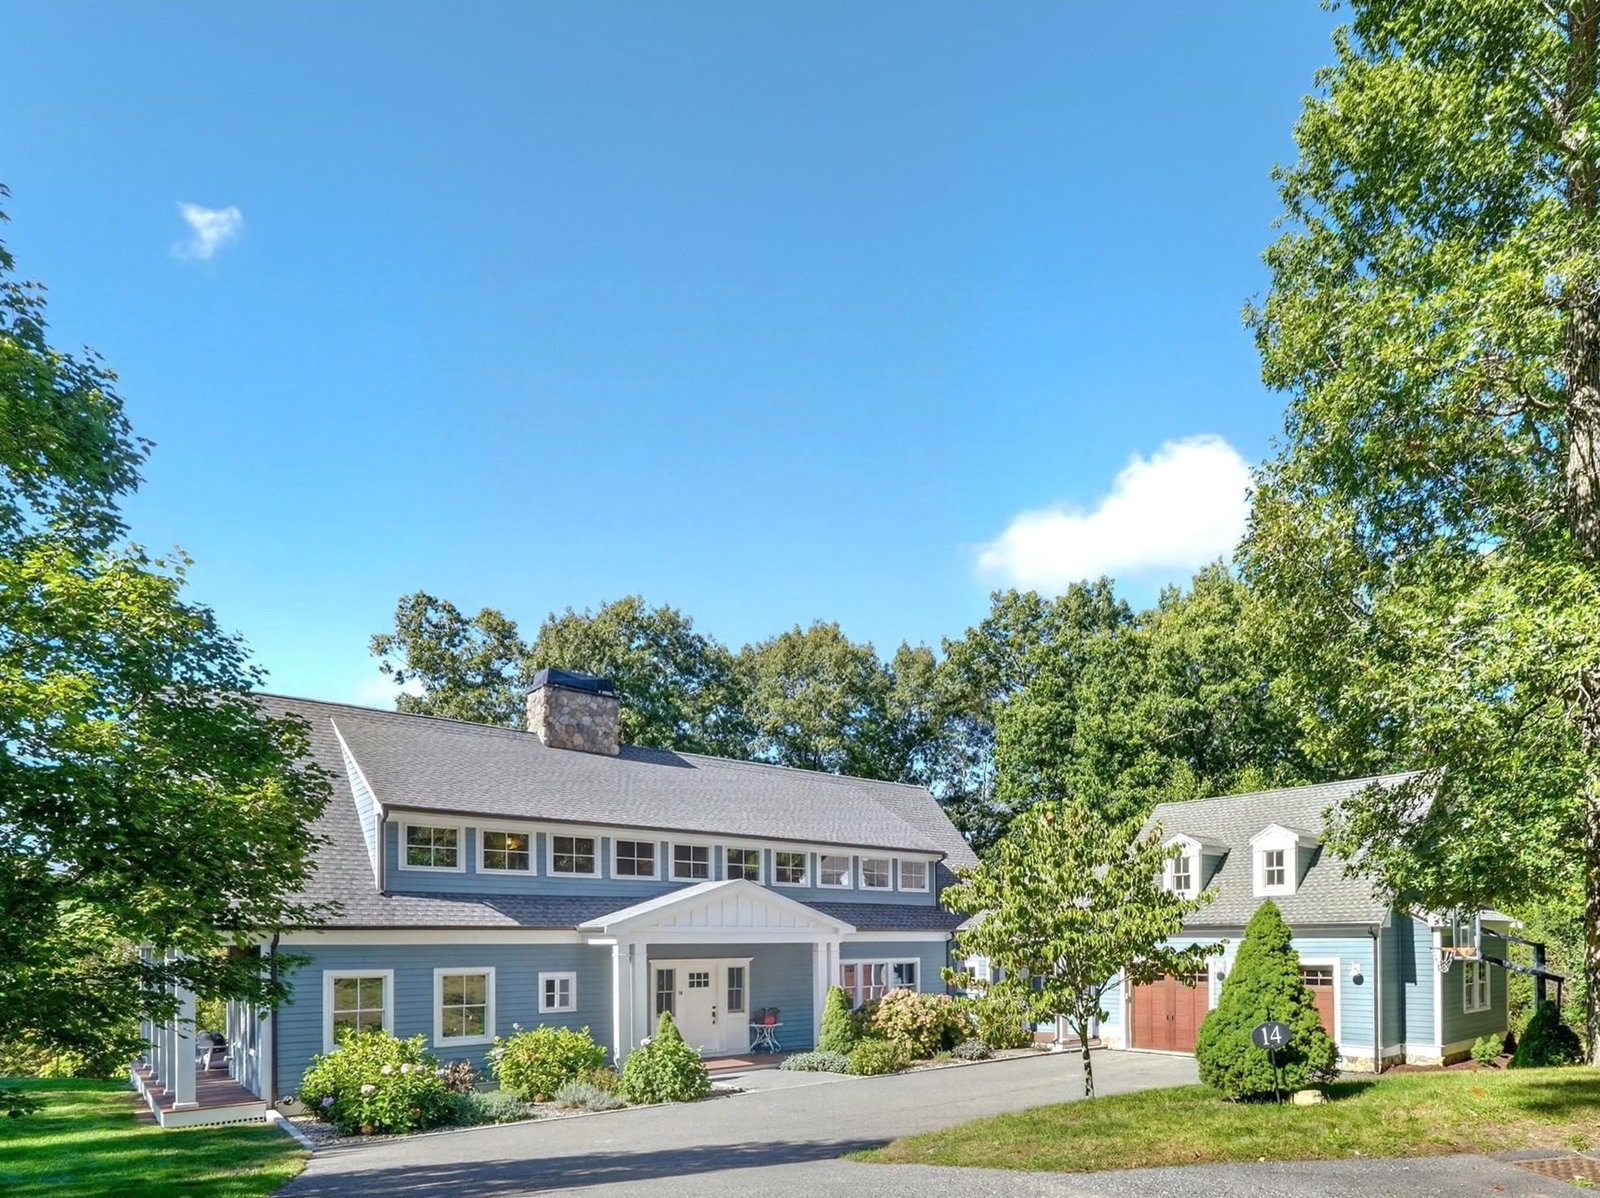
14 Reiling Pond Lincoln — Photo 1 of 41
$2,800,000
Investment Analysis — 14 Reiling Pond
Lincoln, MA 01773 — Reiling Pond Road
Based on HUD Small Area Fair Market Rent for Boston-Cambridge-Quincy, MA-NH HUD Metro FMR Area, a 5-bedroom in 01773 carries an estimated $3,870/mo in gross rent — about a -0.61% cap rate and $-17,039/yr in estimated NOI at the $2,800,000 list price. Adjust every assumption in the calculator below.
Beds
5
Baths
5
SqFt
6,632
Style
Single Family
Built
2015
A rural retreat—contemporary, chic, and convenient —this young, five-bedroom home on a coveted Lincoln cul-de-sac offers the best of small-town country living, yet is a 10-minute drive from the Red Line and 3 minutes from Route 95! Custom-built by these owners, 14 Reiling Pond features brilliant sunset vistas across the open conservation land beyond the backyard. The siting feels wonderfully private and bucolic—and easy to enjoy, thanks to thoughtfully designed outdoor living areas, mature fruit trees and plantings, the pool/hot-tub and play areas. Overlook it all from the open eat-in kitchen and living room, from the bedrooms, and from all the balconies. Careful attention to elevated design details carries through: the grand, well-appointed kitchen; the quiet-yet-integrated library; the separate office that shares a gas fireplace with the outdoor living room; the hang-out space connecting the four upstairs bedrooms... this is the house you never want to leave!
Estimates — not financial advice
These figures are illustrative estimates for informational purposes only — not an appraisal, valuation, or guarantee of rent, income, or returns, and not financial, tax, or investment advice. Rent is either the figure reported on the MLS listing — in-place rent that may differ from market and is not verified against the actual leases — or, where the listing reports none, an estimate from HUD Small Area Fair Market Rents, a government benchmark that may differ from actual market rent. Each figure is labelled with its source. Cap rate, NOI, and returns depend on the assumptions shown, which you can change. MLS and other third-party data may be inaccurate or out of date. Verify all figures independently and consult your own financial, tax, and legal advisors before making any investment decision.
Open Houses
Property Details
Financials
Parking
Interior Specifications
Climate & Utilities
Building & Exterior
Property & Lot
Neighborhood
Public Transportation • Shopping • Walk/Jog Trails • Conservation Area • Highway Access • House of Worship
Geography
Floorplan Breakdown
Structural Layout
Living Room
Lvl FirstDining Room
Lvl FirstKitchen
Lvl FirstOffice
Lvl FirstFamily Room
Lvl FirstPrimary Bedroom
Lvl SecondBedroom 2
Lvl SecondBedroom 3
Lvl SecondBedroom 4
Lvl SecondBedroom 5
Lvl FirstListing Agent: The Taylor Packineau Team
Listing Office: Compass
MLS® Number: 73581812