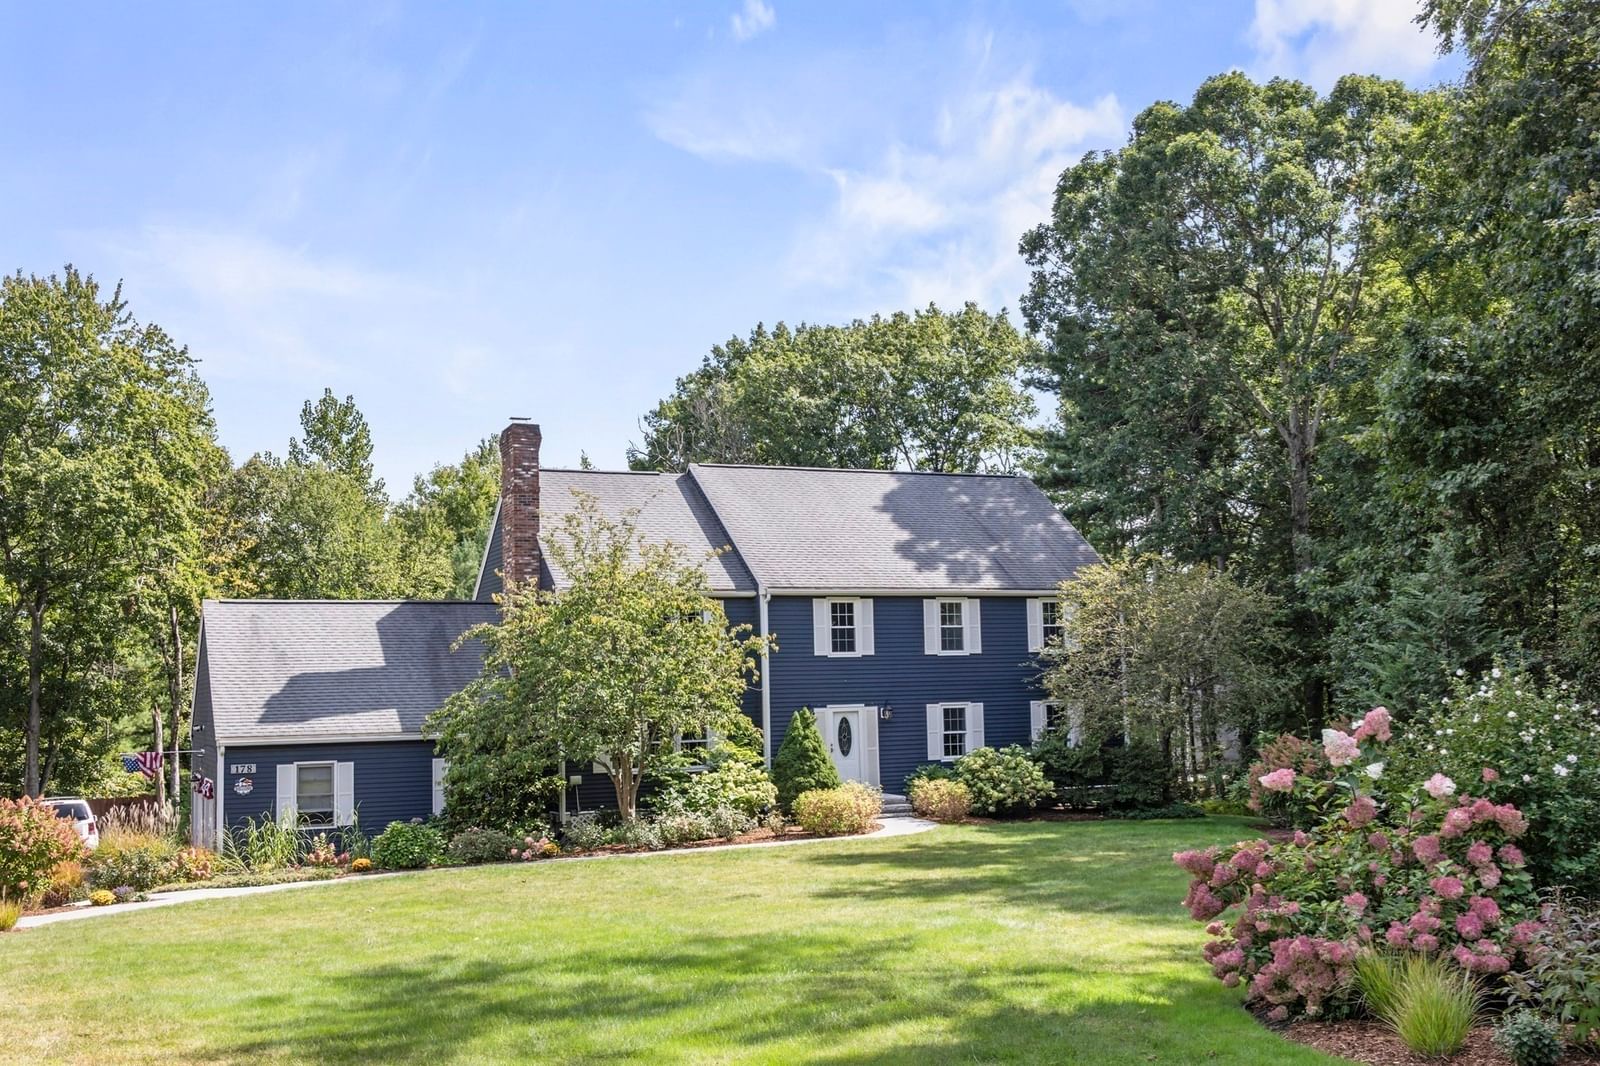
178 Littlefield Lane Marlborough — Photo 1 of 30
$1,059,900
Investment Analysis — 178 Littlefield Lane
Marlborough, MA 01752 — Carisbrooke
Based on HUD Small Area Fair Market Rent for Boston-Cambridge-Quincy, MA-NH HUD Metro FMR Area, a 5-bedroom in 01752 carries an estimated $3,390/mo in gross rent — about a 2.07% cap rate and $21,945/yr in estimated NOI at the $1,059,900 list price. Adjust every assumption in the calculator below.
Beds
5
Baths
3.5
SqFt
4,000
Style
Single Family
Built
1989
CARISBROOKE ESTATES! Perfectly positioned on a premium 1.65-acre lot, this estate-like property backs to serene natural privacy and is handsomely set back from the road. Spanning three finished floors, the residence offers ultimate space flexibility with 5 bedrooms, 3.5 baths and a fully independent lower-level in-law suite. The main level boasts a light-filled 18x16 family room with a cozy fireplace, an inviting living room and an updated cabinet-packed white kitchen featuring new quartz countertops (2023) and stainless-steel appliances with easy porch access. Entertain on your favorite holidays in the formal dining room or enjoy al fresco dining on the screened-in porch with a vaulted & beamed ceiling overlooking the gorgeous grounds. A spacious mudroom hallway leads to walk-in laundry room that brilliantly doubles as a walk-in pantry. The powder room is designer-lovely with a newer vanity! Upstairs, the spacious primary suite serves as a royal retreat, complete with dual walk-in closets and a freshly updated, spa-like bath with a new vanity and newer flooring (2023). A bonus room is attached to the primary and is perfect as a nursery, office or exercise space! Three additional oversized bedrooms share another beautifully updated full bathroom. The walk-out lower level provides a total independent living options for relatives, multi-generational living or long-term guests. Brightened by large windows, it features a private bedroom, a huge 21x14 game room, a dedicated home office area, a kitchenette, a full bath and direct access to a custom astroturf patio. Meticulously maintained & fabulously enhanced by these proud owners, the home features a lengthy list of high-value, recent infrastructure updates to include: A newly epoxied garage floor (2026), New gas furnaces, heat pump and repaved driveway (2024), New insulated garage doors (2024), New quartz kitchen counters, gas range, dishwasher (2023), Exterior paint, expanded backyard privacy screening & new front sprinkler system (2021), and replacement windows throughout (2011). Unbeatable curb appeal in a premier neighborhood! A gardener's paradise! Don’t wait! Marlborough is the proud home of AMSA Charter School. Recently ranked a top high school in Massachusetts.
ADU Potential
Massachusetts allows one accessory dwelling unit by right in single-family zoning districts statewide (M.G.L. c. 40A §3; 760 CMR 71.00, effective Feb 2025). Estimated maximum ADU size for this property: 900 sq ft (the lesser of 900 sq ft or half the 4,000 sq ft principal dwelling). Lot size: 71,874 sq ft.
Based on listing data, which indicates the property type — not the zoning district. Local dimensional, septic (Title 5), and historic-district requirements still apply. Not legal advice — verify with the municipality.
Estimates — not financial advice
These figures are illustrative estimates for informational purposes only — not an appraisal, valuation, or guarantee of rent, income, or returns, and not financial, tax, or investment advice. Rent is either the figure reported on the MLS listing — in-place rent that may differ from market and is not verified against the actual leases — or, where the listing reports none, an estimate from HUD Small Area Fair Market Rents, a government benchmark that may differ from actual market rent. Each figure is labelled with its source. Cap rate, NOI, and returns depend on the assumptions shown, which you can change. MLS and other third-party data may be inaccurate or out of date. Verify all figures independently and consult your own financial, tax, and legal advisors before making any investment decision.
Property Details
Financials
Parking
Interior Specifications
Climate & Utilities
Building & Exterior
Property & Lot
Amenities & Appliances
Water Heater • Range • Dishwasher • Microwave • Refrigerator • Washer • Dryer
Neighborhood
Shopping • Park • Walk/Jog Trails • Golf • Medical Facility • Bike Path
Geography
Floorplan Breakdown
Structural Layout
Living Room
Lvl First20 x 15
Flooring - Hardwood, Open Floorplan
Dining Room
Lvl First15 x 14
Flooring - Hardwood, Chair Rail, Wainscoting, Lighting - Overhead
Kitchen
Lvl First27 x 12
Flooring - Hardwood, Dining Area, Countertops - Stone/Granite/Solid, Countertops - Upgraded, Cabinets - Upgraded, Exterior Access, Open Floorplan, Recessed Lighting, Remodeled, Stainless Steel Appliances, Gas Stove, Lighting - Pendant
Office
Lvl Basement18 x 15
Closet - Walk-in, Closet, Flooring - Stone/Ceramic Tile, Exterior Access
Family Room
Lvl First18 x 16
Flooring - Hardwood, Open Floorplan
Primary Bedroom
Lvl Second16 x 15
Bathroom - Full, Ceiling Fan(s), Walk-In Closet(s), Closet, Flooring - Wall to Wall Carpet
Bedroom 2
Lvl Second16 x 15
Bedroom 3
Lvl Second16 x 15
Closet, Flooring - Wall to Wall Carpet
Bedroom 4
Lvl Second15 x 11
Closet, Flooring - Wall to Wall Carpet
Bedroom 5
Lvl Basement12 x 12
Closet, Flooring - Stone/Ceramic Tile
Bathroom 1
Lvl Main,First7 x 4
Flooring - Stone/Ceramic Tile, Countertops - Stone/Granite/Solid, Countertops - Upgraded, Cabinets - Upgraded, Remodeled, Lighting - Sconce, Lighting - Overhead
Bathroom 2
Lvl Second16 x 6
Bathroom - Full, Bathroom - Tiled With Tub & Shower, Flooring - Vinyl, Countertops - Stone/Granite/Solid, Countertops - Upgraded, Jacuzzi / Whirlpool Soaking Tub, Cabinets - Upgraded, Remodeled, Lighting - Sconce, Lighting - Overhead
Bathroom 3
Lvl Second9 x 8
Bathroom - Full, Bathroom - With Tub & Shower, Closet - Linen, Flooring - Vinyl, Countertops - Stone/Granite/Solid, Countertops - Upgraded, Cabinets - Upgraded, Double Vanity, Remodeled, Lighting - Overhead
Listing Agent: Rosemary Comrie
Listing Office: Comrie Real Estate, Inc.
MLS® Number: 73581664