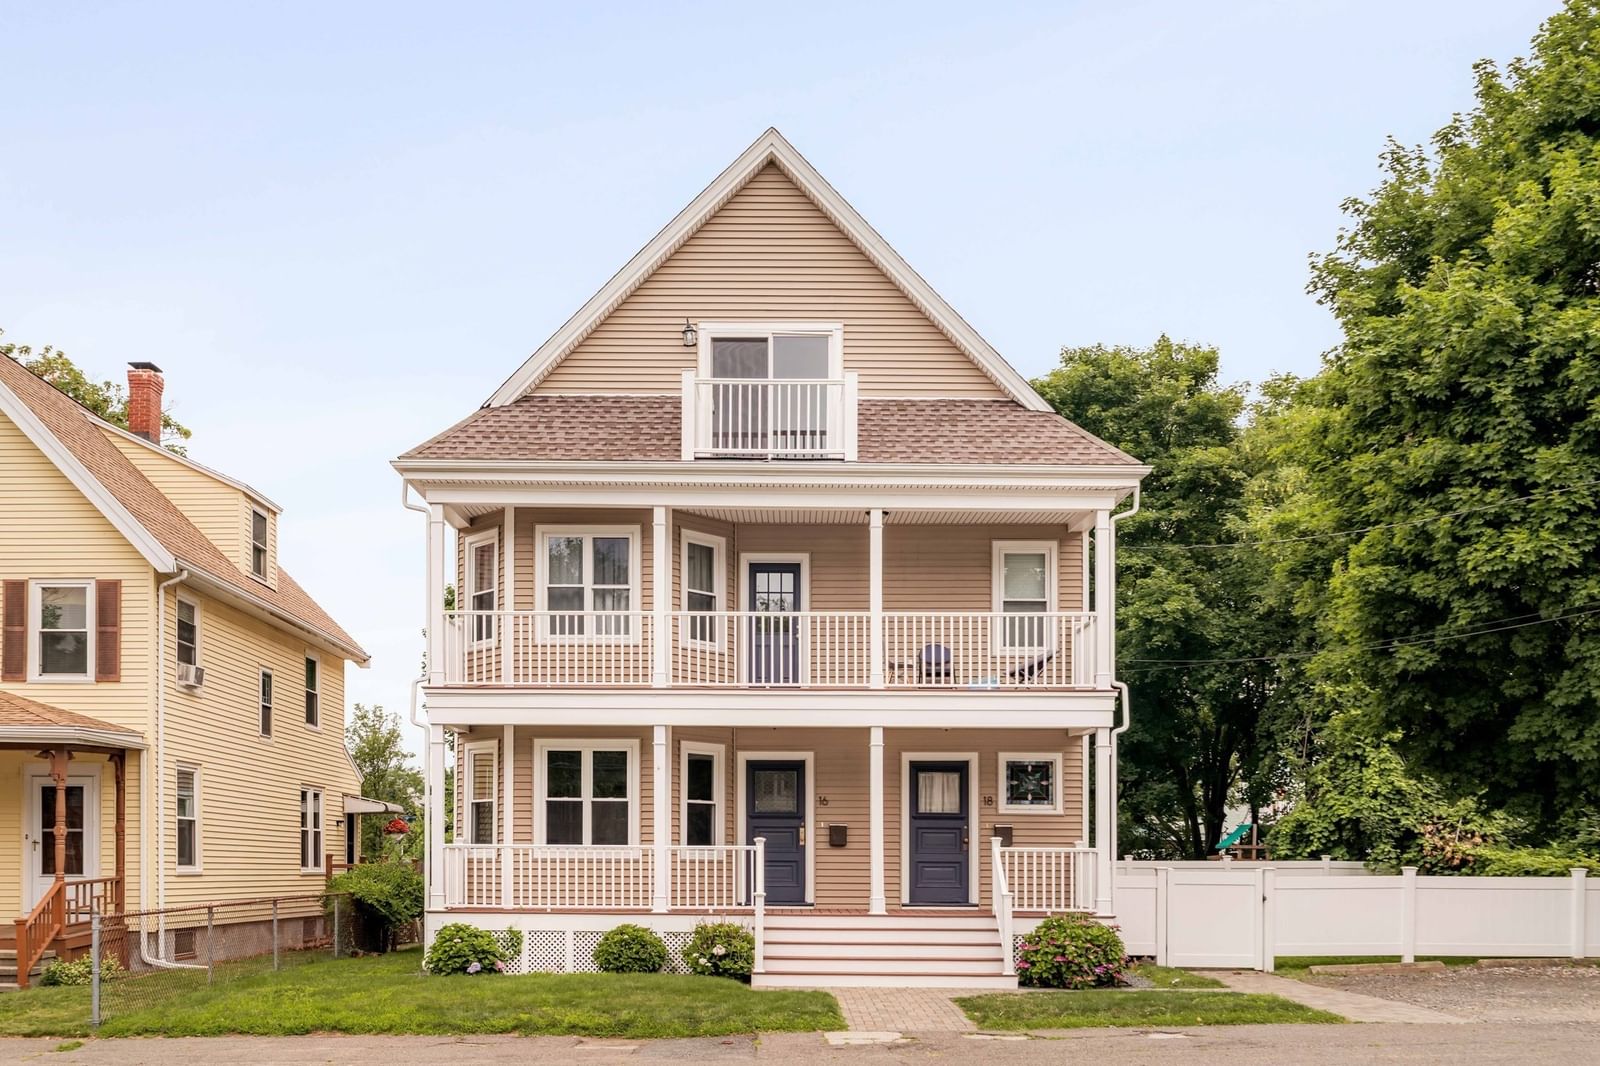
18 Cudworth Street #18 Medford — Photo 1 of 33
$975,000
Investment Analysis — 18 Cudworth Street #18
Medford, MA 02155
Based on HUD Small Area Fair Market Rent for Boston-Cambridge-Quincy, MA-NH HUD Metro FMR Area, a 4-bedroom in 02155 carries an estimated $4,300/mo in gross rent — about a 2.99% cap rate and $29,143/yr in estimated NOI at the $975,000 list price. Adjust every assumption in the calculator below.
Beds
4
Baths
2.5
SqFt
2,505
Style
Condominium
Built
1906
Top-floor, fully renovated, ultra-bright, with 2 front decks, a private yard and 2-car parking—this condo has it all! Welcome to 18 Cudworth Street, a stunning two-level condo on a quiet dead-end street offering exceptional space inside and out. Fully renovated in 2019, this 4-bedroom, 2.5-bath home features tall ceilings, hardwood floors, and generous open living and entertaining spaces. The thoughtfully designed layout offers sun-drenched living, along with a gourmet kitchen with stainless steel appliances, central air, and in-unit laundry. Outside, a spacious, private fenced-in yard provides the perfect setting for relaxing or entertaining, while additional private basement storage and 2-car parking add to the convenience. Just minutes from Medford Center, with easy access to local shops, restaurants, Wegmans, Whole Foods, the Mystic River Reservation and Greenway, a community path that leads to Assembly Row, The Fells, Route 93, and public transportation - this one won’t last!
Estimates — not financial advice
These figures are illustrative estimates for informational purposes only — not an appraisal, valuation, or guarantee of rent, income, or returns, and not financial, tax, or investment advice. Rent is either the figure reported on the MLS listing — in-place rent that may differ from market and is not verified against the actual leases — or, where the listing reports none, an estimate from HUD Small Area Fair Market Rents, a government benchmark that may differ from actual market rent. Each figure is labelled with its source. Cap rate, NOI, and returns depend on the assumptions shown, which you can change. MLS and other third-party data may be inaccurate or out of date. Verify all figures independently and consult your own financial, tax, and legal advisors before making any investment decision.
Open Houses
Property Details
Financials
Parking
Interior Specifications
Climate & Utilities
Building & Exterior
Property & Lot
Amenities & Appliances
Range • Dishwasher • Microwave • Refrigerator • Washer • Dryer • Range Hood
Neighborhood
Public Transportation • Shopping • Tennis Court(s) • Park • Walk/Jog Trails • Medical Facility
Geography
Floorplan Breakdown
Structural Layout
Living Room
Lvl SecondDining Room
Lvl SecondKitchen
Lvl SecondFamily Room
Lvl ThirdPrimary Bedroom
Lvl ThirdBedroom 2
Lvl ThirdBedroom 3
Lvl SecondBedroom 4
Lvl SecondBathroom 1
Lvl SecondBathroom - Half
Bathroom 2
Lvl SecondBathroom - Full
Bathroom 3
Lvl ThirdBathroom - Full
Listing Agent: Monalisa Team
Listing Office: Compass
MLS® Number: 73580595