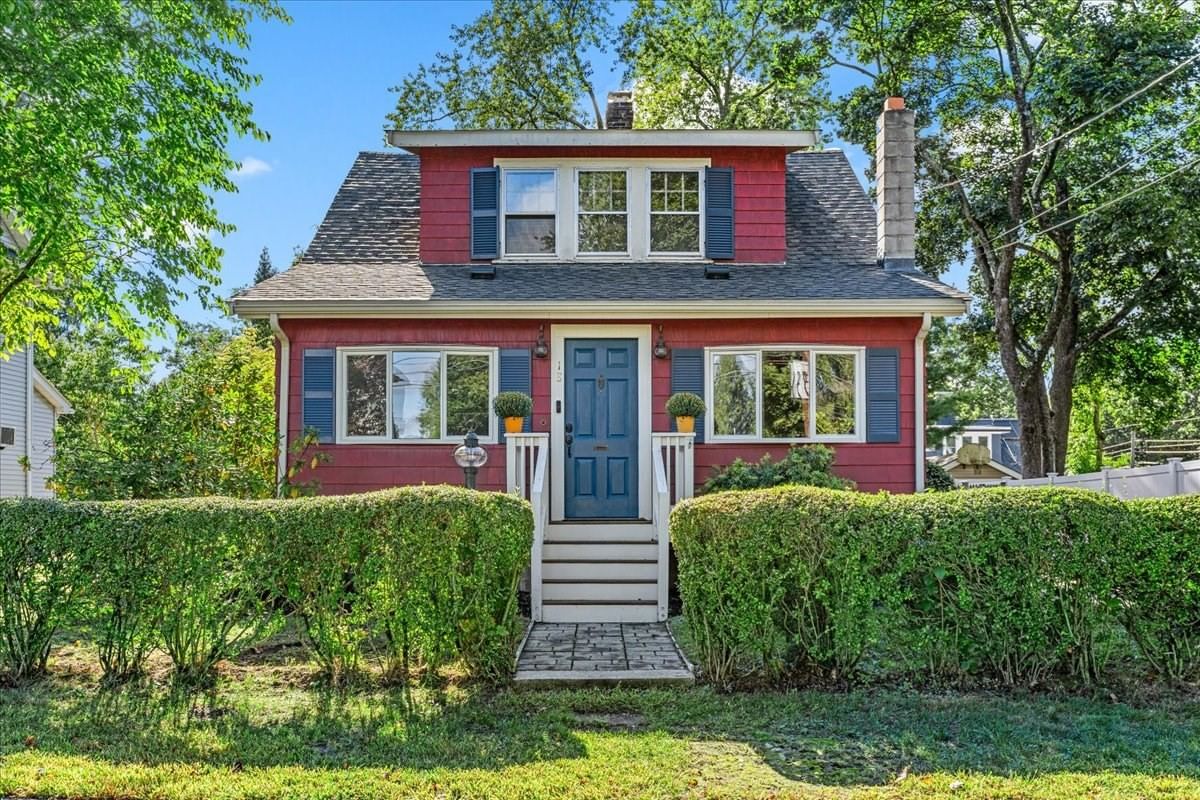
18 Fales Road Dedham — Photo 1 of 36
$689,900
Investment Analysis — 18 Fales Road
Dedham, MA 02026 — Oakdale Neighborhood
Based on HUD Small Area Fair Market Rent for Boston-Cambridge-Quincy, MA-NH HUD Metro FMR Area, a 3-bedroom in 02026 carries an estimated $3,440/mo in gross rent — about a 3.39% cap rate and $23,422/yr in estimated NOI at the $689,900 list price. Adjust every assumption in the calculator below.
Beds
3
Baths
1.5
SqFt
1,544
Style
Single Family
Built
1941
This sun-filled Cape, nestled on a quiet street in Dedham’s highly sought-after Oakdale neighborhood, offers an exciting opportunity not to be missed! Recently refinished hardwood floors and fresh interior paint create a bright, timeless feel throughout the home, while the spacious living areas offer an easy flow for both everyday living and entertaining. Recent updates also include a new roof & new water heater. Upon entry, the spacious & versatile entryway space with a wood burning stove greets you and opens into the heart of the home. Charming French doors connect the living and dining room, both open to the kitchen overlooking the backyard. The 3rd bedroom on the first floor creates a flexible space to be used as a bedroom, home office, playroom, or another living room. The half bath, laundry, and breezeway complete the first floor. Upstairs you'll find two spacious bedrooms & the recently updated full bath. Entertain with ease as the kitchen leads outside to the generous back deck overlooking the private, partially fenced backyard—an ideal setting for morning coffee, summer gatherings, or simply enjoying the outdoors. A two-car garage and ample driveway parking add valuable convenience and storage. 824sqft in the unfinished basement offers valuable flexibility for storage, hobbies, or finish for additional living space. This stunning property combines the appeal of an established neighborhood with convenient access to Dedham's schools (all 3 less than a mile away) just steps to Oakdale Elementary with grades 1-5 imagine the joy of your kids walking or riding their bike to school with their friends, Legacy Place 5 mins away w/shopping, dining, movie theater, parks, the Endicott Estate, and the Endicott commuter rail is just a half mile away, & minutes to 95, 93 & Boston. An exciting opportunity to make this well-loved Cape your own and enjoy the fabulous lifestyle this Dedham home has to offer!
ADU Potential
Massachusetts allows one accessory dwelling unit by right in single-family zoning districts statewide (M.G.L. c. 40A §3; 760 CMR 71.00, effective Feb 2025). Estimated maximum ADU size for this property: 772 sq ft (the lesser of 900 sq ft or half the 1,544 sq ft principal dwelling). Lot size: 7,405 sq ft.
Based on listing data, which indicates the property type — not the zoning district. Local dimensional, septic (Title 5), and historic-district requirements still apply. Not legal advice — verify with the municipality.
Estimates — not financial advice
These figures are illustrative estimates for informational purposes only — not an appraisal, valuation, or guarantee of rent, income, or returns, and not financial, tax, or investment advice. Rent is either the figure reported on the MLS listing — in-place rent that may differ from market and is not verified against the actual leases — or, where the listing reports none, an estimate from HUD Small Area Fair Market Rents, a government benchmark that may differ from actual market rent. Each figure is labelled with its source. Cap rate, NOI, and returns depend on the assumptions shown, which you can change. MLS and other third-party data may be inaccurate or out of date. Verify all figures independently and consult your own financial, tax, and legal advisors before making any investment decision.
Property Details
Financials
Parking
Interior Specifications
Climate & Utilities
Building & Exterior
Property & Lot
Amenities & Appliances
Gas Water Heater • Water Heater • Range • Dishwasher • Washer • Dryer
Neighborhood
Public Transportation • Shopping • Park • Walk/Jog Trails • Golf • Medical Facility
Geography
Listing Agent: Sarah Stone
Listing Office: Coldwell Banker Realty - Norwell - Hanover Regional Office
MLS® Number: 73580865