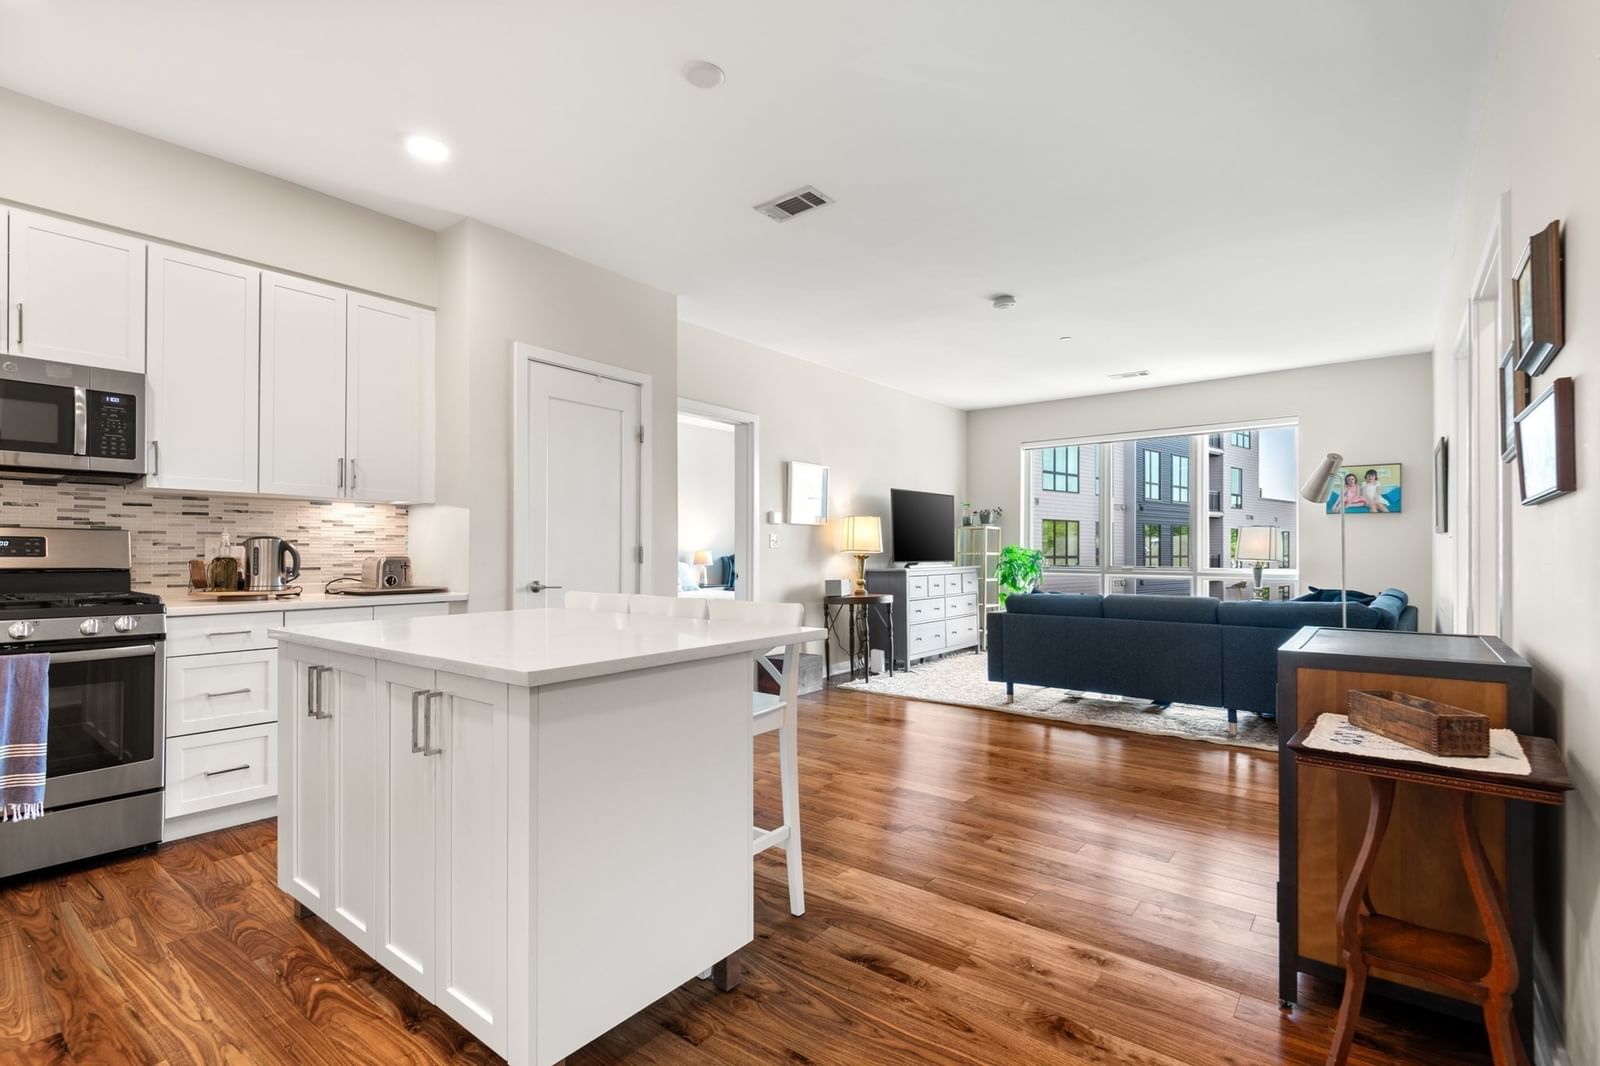
3531 Washington #304 Boston — Photo 1 of 41
$830,000
Investment Analysis — 3531 Washington #304
Boston, MA 02130 — Jamaica Plain
Based on HUD Small Area Fair Market Rent for Boston-Cambridge-Quincy, MA-NH HUD Metro FMR Area, a 2-bedroom in 02130 carries an estimated $3,410/mo in gross rent — about a 1.62% cap rate and $13,481/yr in estimated NOI at the $830,000 list price. Adjust every assumption in the calculator below.
Beds
2
Baths
2
SqFt
1,220
Style
Condominium
Built
2019
Welcome to VITA, a premier contemporary residence in the heart of Jamaica Plain, offering sophisticated city living with the ease of a true lock-and-leave lifestyle. This sun-filled 2-bedroom, 2-bath condominium features an inviting open-concept floor plan enhanced by oversized windows with Hunter Douglas shades, creating a bright and airy ambiance throughout. The sleek, modern kitchen offers abundant cabinetry and flows effortlessly into the living and dining areas, ideal for both everyday living and entertaining. Both bedrooms feature en-suite baths, including a generously sized primary suite with a custom walk-through California Closet. Thoughtfully designed for comfort and convenience, the home also offers exceptional storage, in-unit laundry, central air, efficient heating, deeded garage parking, private storage, and secure bike storage. Residents enjoy seven-day concierge service and access to a stunning rooftop deck with grilling and gathering areas. Perfectly positioned near Franklin Park, the Arnold Arboretum, Jamaica Pond, dog parks, pickleball courts, bike paths, acclaimed restaurants, breweries, and public transportation, VITA offers an exceptional balance of urban sophistication and easy access to nature. A refined Jamaica Plain lifestyle awaits.
Estimates — not financial advice
These figures are illustrative estimates for informational purposes only — not an appraisal, valuation, or guarantee of rent, income, or returns, and not financial, tax, or investment advice. Rent is either the figure reported on the MLS listing — in-place rent that may differ from market and is not verified against the actual leases — or, where the listing reports none, an estimate from HUD Small Area Fair Market Rents, a government benchmark that may differ from actual market rent. Each figure is labelled with its source. Cap rate, NOI, and returns depend on the assumptions shown, which you can change. MLS and other third-party data may be inaccurate or out of date. Verify all figures independently and consult your own financial, tax, and legal advisors before making any investment decision.
Property Details
Financials
Parking
Interior Specifications
Climate & Utilities
Building & Exterior
Property & Lot
Amenities & Appliances
Microwave • ENERGY STAR Qualified Refrigerator • ENERGY STAR Qualified Dryer • ENERGY STAR Qualified Dishwasher • ENERGY STAR Qualified Washer • Rangetop - ENERGY STAR • Oven
Neighborhood
Public Transportation • Shopping • Park • Walk/Jog Trails • Golf • Bike Path
Geography
Listing Agent: Stephanie Porter
Listing Office: Keller Williams Realty North Central
MLS® Number: 73581253