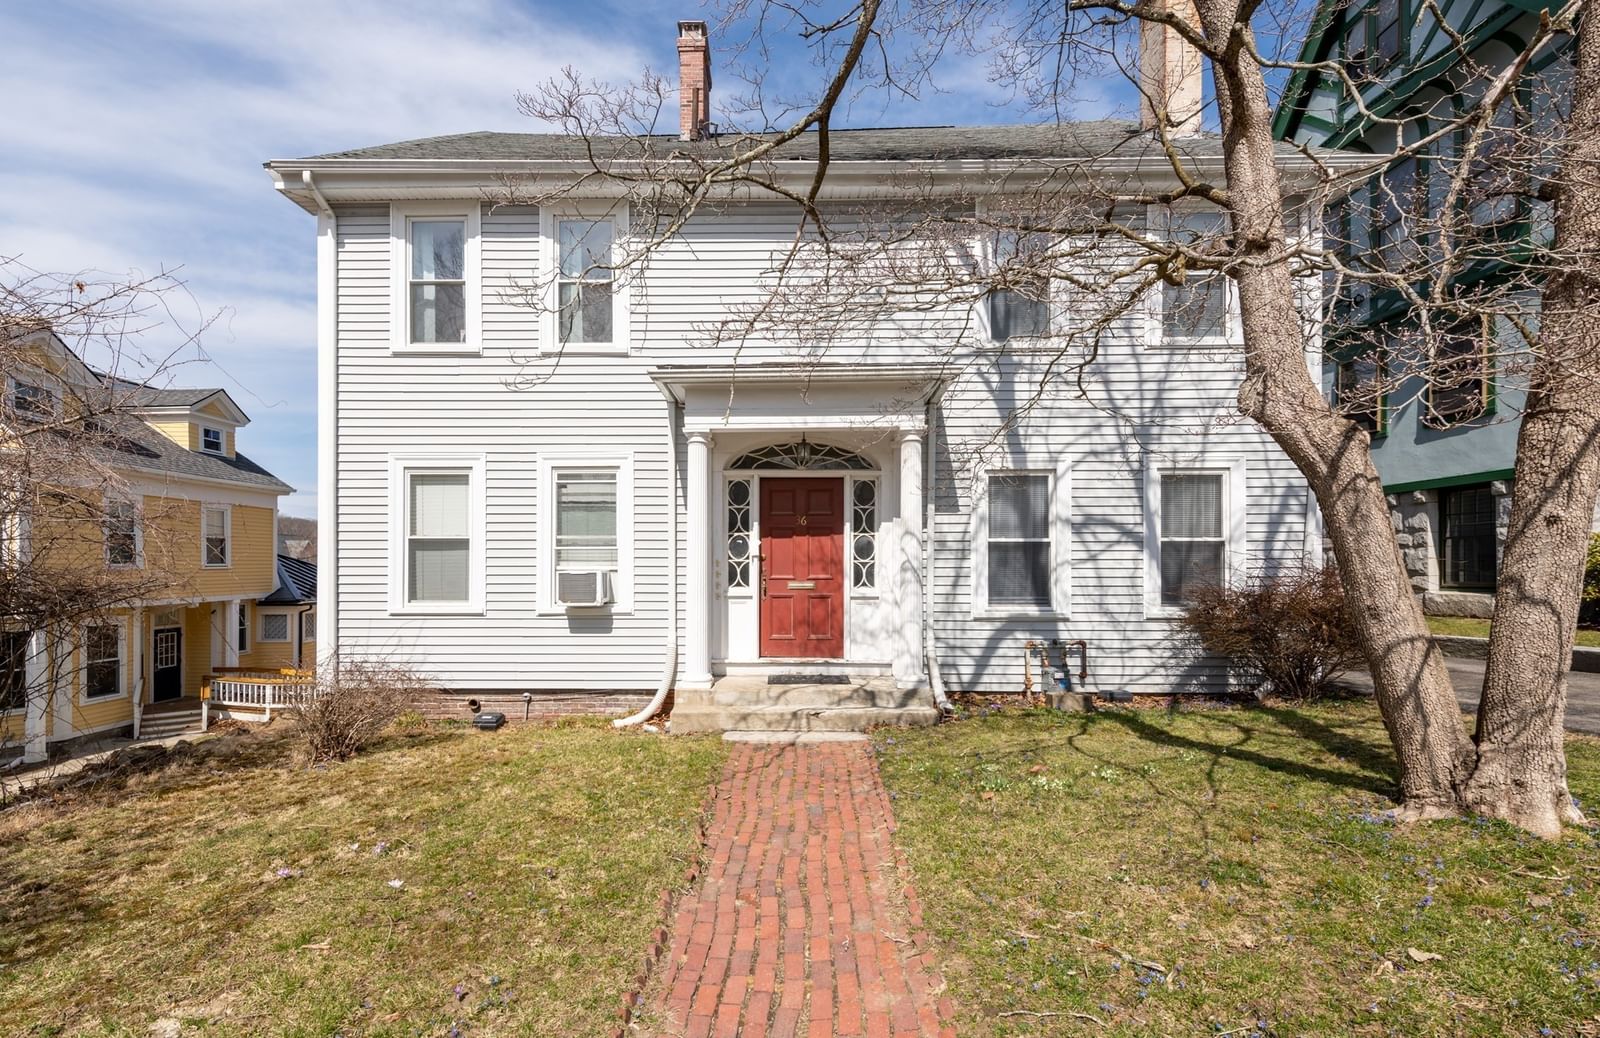
36 Cedar St Worcester — Photo 1 of 34
$850,000
Investment Analysis — 36 Cedar St
Worcester, MA 01609
Based on rent reported on the MLS listing, a 4-unit multi-family in 01609 carries $7,600/mo in gross rent — about a 6.94% cap rate and $59,025/yr in estimated NOI at the $850,000 list price. Adjust every assumption in the calculator below.
Beds
5
Baths
5
SqFt
3,876
Style
4 Family - 4 Units Up/Down
Built
1910
This four-unit multi-family building located in the historic WPI / Elm Park area. The property features 5 total bedrooms, 5 bathrooms, and spans approximately 3,648 square ft. discover a meticulously maintained multi-family residence, originally constructed in 1910. Spanning 3876 square feet of living space, this property presents an inviting home, ready for immediate occupancy, offering a distinctive blend of historical charm and contemporary convenience. The kitchens are thoughtfully appointed with updated appliances, providing a functional and aesthetically pleasing environment for culinary endeavors. This two-story dwelling encompasses 3 generously proportioned one-bedroom units and one two bedroom, two full bathrooms, providing ample accommodation and privacy. The expansive 6536 square foot lot offers considerable exterior space. Plenty of tenant parking in the rear of the building thru the private driveway.
Estimates — not financial advice
These figures are illustrative estimates for informational purposes only — not an appraisal, valuation, or guarantee of rent, income, or returns, and not financial, tax, or investment advice. Rent is either the figure reported on the MLS listing — in-place rent that may differ from market and is not verified against the actual leases — or, where the listing reports none, an estimate from HUD Small Area Fair Market Rents, a government benchmark that may differ from actual market rent. Each figure is labelled with its source. Cap rate, NOI, and returns depend on the assumptions shown, which you can change. MLS and other third-party data may be inaccurate or out of date. Verify all figures independently and consult your own financial, tax, and legal advisors before making any investment decision.
Property Details
Financials
Parking
Interior Specifications
Climate & Utilities
Building & Exterior
Property & Lot
Amenities & Appliances
Range • Dishwasher • Disposal • Microwave • Refrigerator
Neighborhood
Public Transportation • Shopping • Tennis Court(s) • Park • Laundromat • House of Worship
Geography
Property History
$850,000
Sep 21, 2026
MLS® 73580604
$1,800
Aug 27, 2026
MLS® 73568852
$1,850
Jun 30, 2026
MLS® 73468147
$2,325
Jun 18, 2026
MLS® 73474040
$2,300
Feb 3, 2026
MLS® 73474040
$2,500
Jan 31, 2026
MLS® 73415632
$1,850
Jan 13, 2026
MLS® 73468147
$1,850
Dec 31, 2025
MLS® 73426698
$1,850
Sep 5, 2025
MLS® 73426698
$2,500
Aug 8, 2025
MLS® 73415632
$1,800
Jul 31, 2025
MLS® 73336820
$1,800
Feb 20, 2025
MLS® 73336820
$1,700
Oct 1, 2024
MLS® 73260847
$1,700
Jul 8, 2024
MLS® 73260847
Listing Agent: Elaine Evans Group
Listing Office: RE/MAX Generations
MLS® Number: 73580604