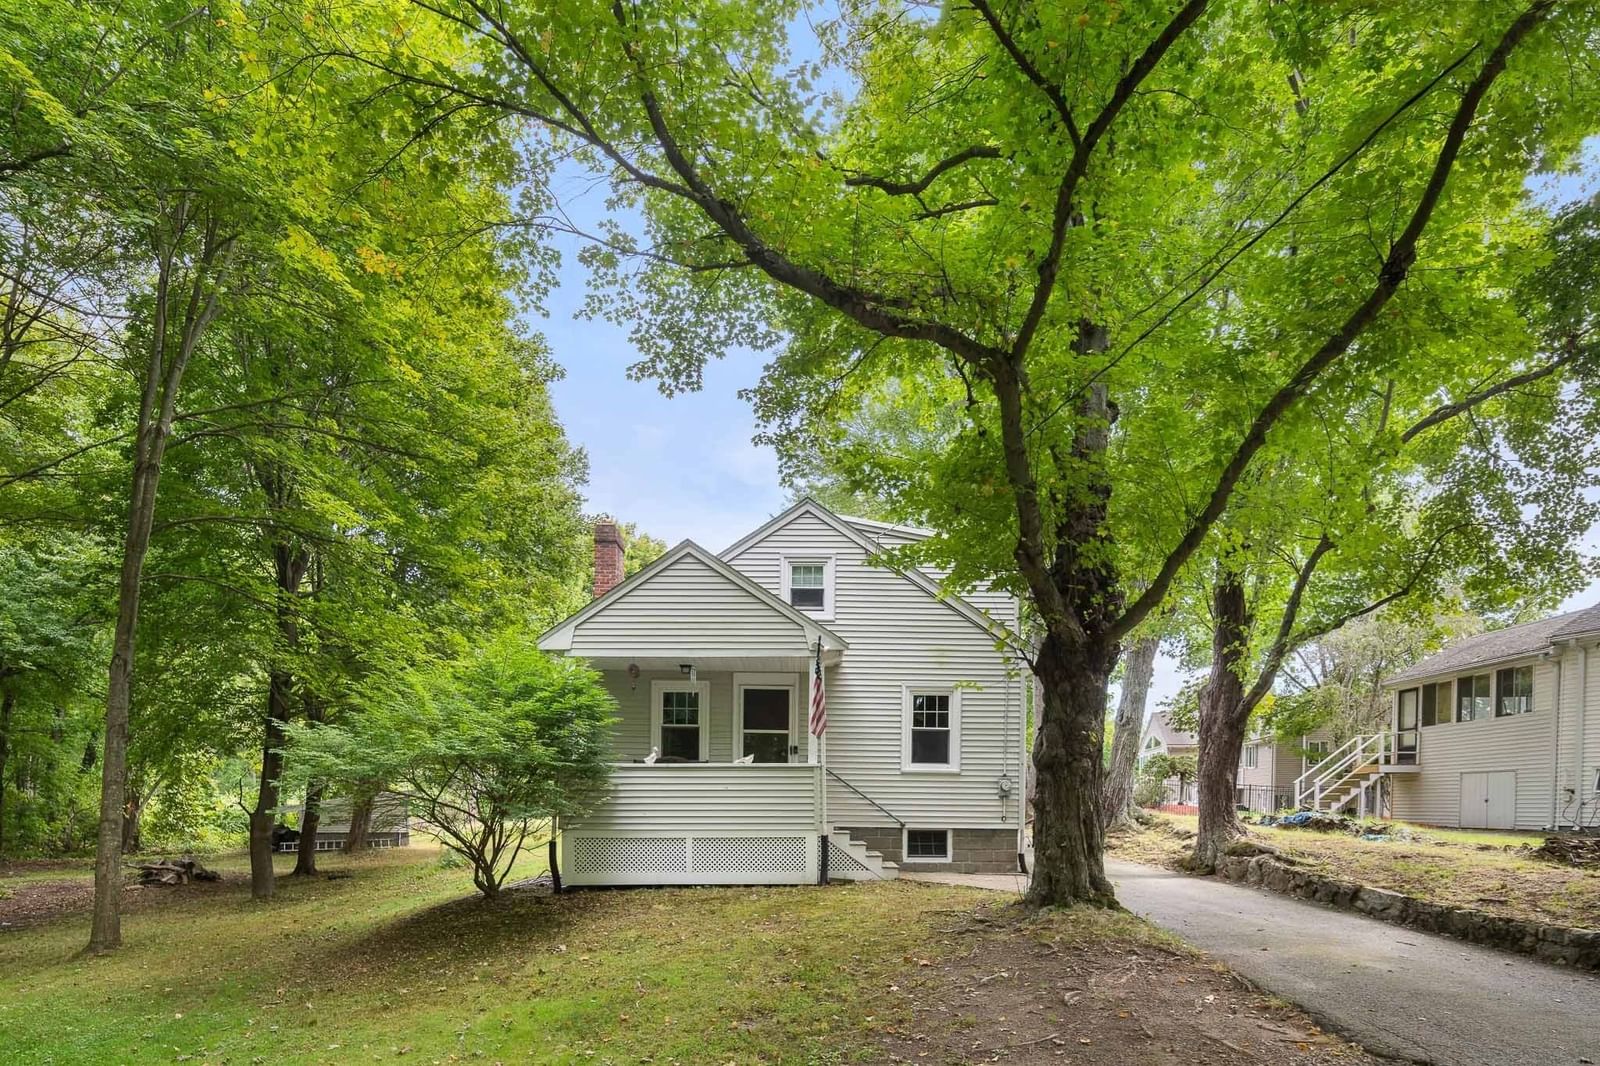
39 Montrose Ave Wakefield — Photo 1 of 42
$850,000
Investment Analysis — 39 Montrose Ave
Wakefield, MA 01880 — Montrose
Based on HUD Small Area Fair Market Rent for Boston-Cambridge-Quincy, MA-NH HUD Metro FMR Area, a 3-bedroom in 01880 carries an estimated $3,110/mo in gross rent — about a 2.39% cap rate and $20,278/yr in estimated NOI at the $850,000 list price. Adjust every assumption in the calculator below.
Beds
3
Baths
2
SqFt
1,717
Style
Single Family
Built
1938
New to Market! Rare opportunity to own an expansive 3.2-acre private oasis. A long, scenic driveway creates a beautiful entryway to a deeply private parcel featuring a massive, landscaped rear yard. The property includes a charming, highly livable 3-bed, 2-full bath Cape style home with classic hardwood floors throughout, a fireplaced living room, a formal dining room, and a sunroom overlooking the expansive grounds. Enjoy peace of mind with recent updates, including a newer roof and a modernized kitchen complete with stone countertops and stainless steel appliances. While conservation wetlands preserve the natural beauty and privacy of your surroundings, the land offers incredible flexibility. Bring your vision to life on this sprawling lot by adding a separate detached ADU for extended family or rental income, installing an expansive pool, building a detached garage, or expanding the current home. Alternatively, clear the site to construct your dream luxury estate. Whether you choose to enjoy the updated Cape as-is, expand over time, or build brand new, this unique property provides an unmatched canvas of space, privacy, and long-term potential just minutes from local shopping and highway access. Buyer to perform all due diligence regarding building expansion and ADU permitting.
ADU Potential
Massachusetts allows one accessory dwelling unit by right in single-family zoning districts statewide (M.G.L. c. 40A §3; 760 CMR 71.00, effective Feb 2025). Estimated maximum ADU size for this property: 859 sq ft (the lesser of 900 sq ft or half the 1,717 sq ft principal dwelling). Lot size: 139,392 sq ft.
Based on listing data, which indicates the property type — not the zoning district. Local dimensional, septic (Title 5), and historic-district requirements still apply. Not legal advice — verify with the municipality.
Estimates — not financial advice
These figures are illustrative estimates for informational purposes only — not an appraisal, valuation, or guarantee of rent, income, or returns, and not financial, tax, or investment advice. Rent is either the figure reported on the MLS listing — in-place rent that may differ from market and is not verified against the actual leases — or, where the listing reports none, an estimate from HUD Small Area Fair Market Rents, a government benchmark that may differ from actual market rent. Each figure is labelled with its source. Cap rate, NOI, and returns depend on the assumptions shown, which you can change. MLS and other third-party data may be inaccurate or out of date. Verify all figures independently and consult your own financial, tax, and legal advisors before making any investment decision.
Immersive Experience
Property Details
Financials
Parking
Interior Specifications
Climate & Utilities
Building & Exterior
Property & Lot
Amenities & Appliances
Gas Water Heater • Range • Dishwasher • Microwave • Refrigerator
Neighborhood
Shopping • Highway Access
Geography
Floorplan Breakdown
Structural Layout
Living Room
Lvl First10.916666666 x 18.25
Flooring - Hardwood, Exterior Access
Dining Room
Lvl First10.916666666 x 10.916666666
Flooring - Hardwood, Lighting - Pendant
Kitchen
Lvl First11 x 16.75
Flooring - Stone/Ceramic Tile, Countertops - Stone/Granite/Solid, Recessed Lighting, Lighting - Overhead
Family Room
Lvl First12 x 14.166666666
Flooring - Hardwood
Primary Bedroom
Lvl Second17.083333333 x 15.916666666
Walk-In Closet(s), Flooring - Hardwood
Bedroom 2
Lvl Second16 x 12.166666666
Bedroom 3
Lvl First11 x 10.583333333
Closet, Flooring - Hardwood, Lighting - Overhead
Bathroom 1
Lvl Second5.75 x 9.083333333
Bathroom - Full, Bathroom - Tiled With Shower Stall, Flooring - Stone/Ceramic Tile, Countertops - Stone/Granite/Solid
Bathroom 2
Lvl First7.25 x 7.333333333
Bathroom - Full, Bathroom - Tiled With Tub, Flooring - Stone/Ceramic Tile, Countertops - Stone/Granite/Solid
Listing Agent: The Synergy Group
Listing Office: The Synergy Group
MLS® Number: 73580506