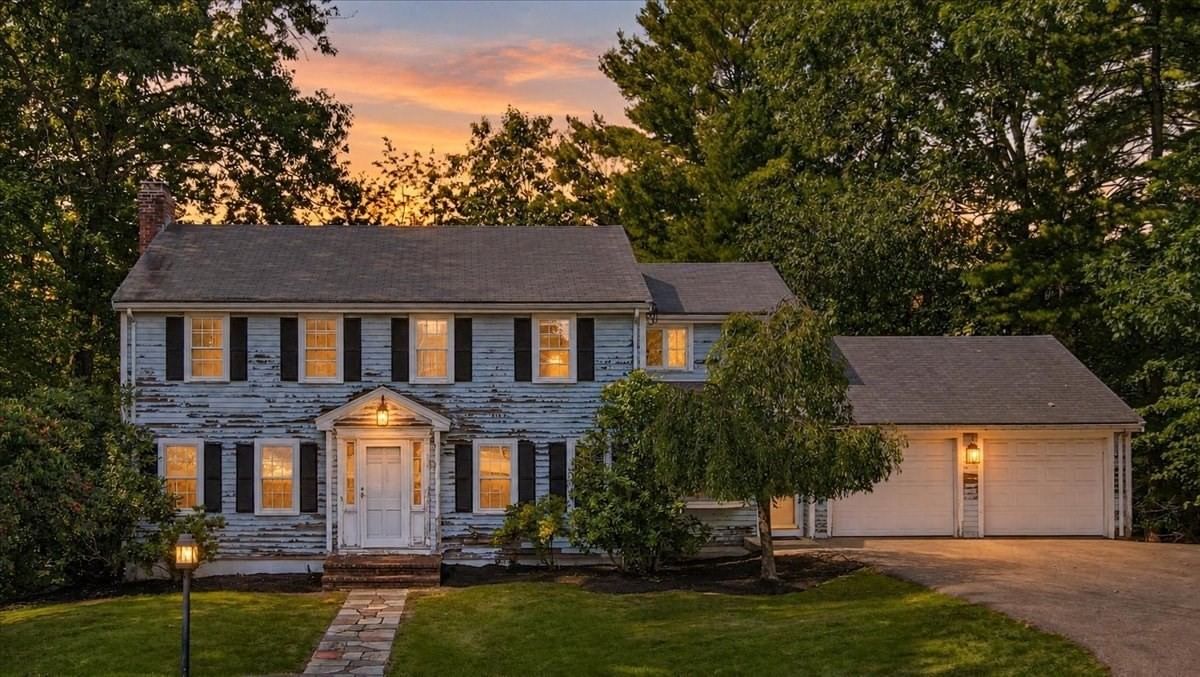
43 Chatham Rd Norwood — Photo 1 of 41
$774,900
Investment Analysis — 43 Chatham Rd
Norwood, MA 02062
Based on HUD Small Area Fair Market Rent for Boston-Cambridge-Quincy, MA-NH HUD Metro FMR Area, a 4-bedroom in 02062 carries an estimated $3,730/mo in gross rent — about a 3.16% cap rate and $24,505/yr in estimated NOI at the $774,900 list price. Adjust every assumption in the calculator below.
Beds
4
Baths
2.5
SqFt
3,225
Style
Single Family
Built
1964
Welcome to a charming four-bedroom, two-and-a-half-bath Colonial nestled in a well-established Norwood neighborhood, ideally positioned near shopping, dining, schools, town center, and major routes. Adding to the appeal, the property abuts Ellis Pond, a beloved local destination for fishing and ice skating, creating a picturesque backdrop and a wonderful connection to the outdoors. Inside, the home offers generously proportioned rooms, classic architectural details, and an inviting sense of space. The main level features a gracious front-to-back living room with a large picture window and a traditional fireplace framed by distinctive diamond-lattice windows. The adjacent dining room brings timeless character with its classic chair rail, while the kitchen offers newer stainless-steel appliances, a charming bay window, and convenient main-floor laundry. A versatile den with its own side entrance and bay window provides a wonderful space for a home office, study, reading room, or quiet retreat. The combination of spacious rooms and flexible living areas makes the main level well suited to both everyday living and entertaining. Upstairs, the comfortable primary bedroom features a private ensuite, while three additional bedrooms share a spacious full hall bath. Beautiful hardwood flooring extends throughout the bedroom level, adding warmth and character. The finished walk-out lower level provides even more room to spread out, with a welcoming family room and a versatile bonus room. There is also potential for a fourth bathroom, along with an exceptionally large storage room offering abundant space for seasonal belongings, hobbies, and household organization. The home is ready for its next chapter, offering an opportunity for its new owners to bring their vision and make thoughtful updates over time. With its classic Colonial character, expansive rooms, flexible finished lower level, abundant storage, and unique pond-side setting, this is a property filled with possibilities in a convenient Norwood location.Experience this home now through the virtual tour.
ADU Potential
Massachusetts allows one accessory dwelling unit by right in single-family zoning districts statewide (M.G.L. c. 40A §3; 760 CMR 71.00, effective Feb 2025). Estimated maximum ADU size for this property: 900 sq ft (the lesser of 900 sq ft or half the 3,225 sq ft principal dwelling). Lot size: 22,754 sq ft.
Based on listing data, which indicates the property type — not the zoning district. Local dimensional, septic (Title 5), and historic-district requirements still apply. Not legal advice — verify with the municipality.
Estimates — not financial advice
These figures are illustrative estimates for informational purposes only — not an appraisal, valuation, or guarantee of rent, income, or returns, and not financial, tax, or investment advice. Rent is either the figure reported on the MLS listing — in-place rent that may differ from market and is not verified against the actual leases — or, where the listing reports none, an estimate from HUD Small Area Fair Market Rents, a government benchmark that may differ from actual market rent. Each figure is labelled with its source. Cap rate, NOI, and returns depend on the assumptions shown, which you can change. MLS and other third-party data may be inaccurate or out of date. Verify all figures independently and consult your own financial, tax, and legal advisors before making any investment decision.
Open Houses
Property Details
Financials
Parking
Interior Specifications
Climate & Utilities
Building & Exterior
Property & Lot
Amenities & Appliances
Oven • Dishwasher • Microwave • Range • Refrigerator • Washer • Dryer • Water Treatment • Range Hood
Neighborhood
Public Transportation • Shopping • Pool • Tennis Court(s) • Park • Walk/Jog Trails
Geography
Floorplan Breakdown
Structural Layout
Living Room
Lvl Main,First11.7 x 24.1
Flooring - Hardwood, Window(s) - Picture
Dining Room
Lvl Main,First12.2 x 11.9
Flooring - Hardwood, Chair Rail, Lighting - Pendant
Kitchen
Lvl Main,First13.8 x 12.9
Flooring - Laminate, Window(s) - Bay/Bow/Box, Dining Area, Pantry, Open Floorplan, Lighting - Overhead
Family Room
Lvl Basement16.8 x 23.7
Beamed Ceilings, Closet, Flooring - Wall to Wall Carpet, French Doors, Exterior Access, Crown Molding
Primary Bedroom
Lvl Second18.11 x 15.6
Bathroom - Full, Flooring - Hardwood, Closet - Double
Bedroom 2
Lvl Second16.8 x 12
Bedroom 3
Lvl Second12.1 x 12
Walk-In Closet(s), Flooring - Hardwood
Bedroom 4
Lvl Second11.7 x 12.6
Closet, Flooring - Hardwood, Attic Access
Bathroom 1
Lvl Main,First7.5 x 8.4
Bathroom - Half, Closet - Linen, Flooring - Laminate, Lighting - Sconce, Lighting - Overhead, Pedestal Sink
Bathroom 2
Lvl Second8.5 x 8
Bathroom - Full, Bathroom - Tiled With Tub & Shower, Closet - Linen, Flooring - Stone/Ceramic Tile, Lighting - Sconce
Bathroom 3
Lvl Second8.4 x 9
Bathroom - Full, Bathroom - Tiled With Tub & Shower, Recessed Lighting, Lighting - Sconce
Listing Agent: The Jowdy Group
Listing Office: RE/MAX Distinct Advantage
MLS® Number: 73581472