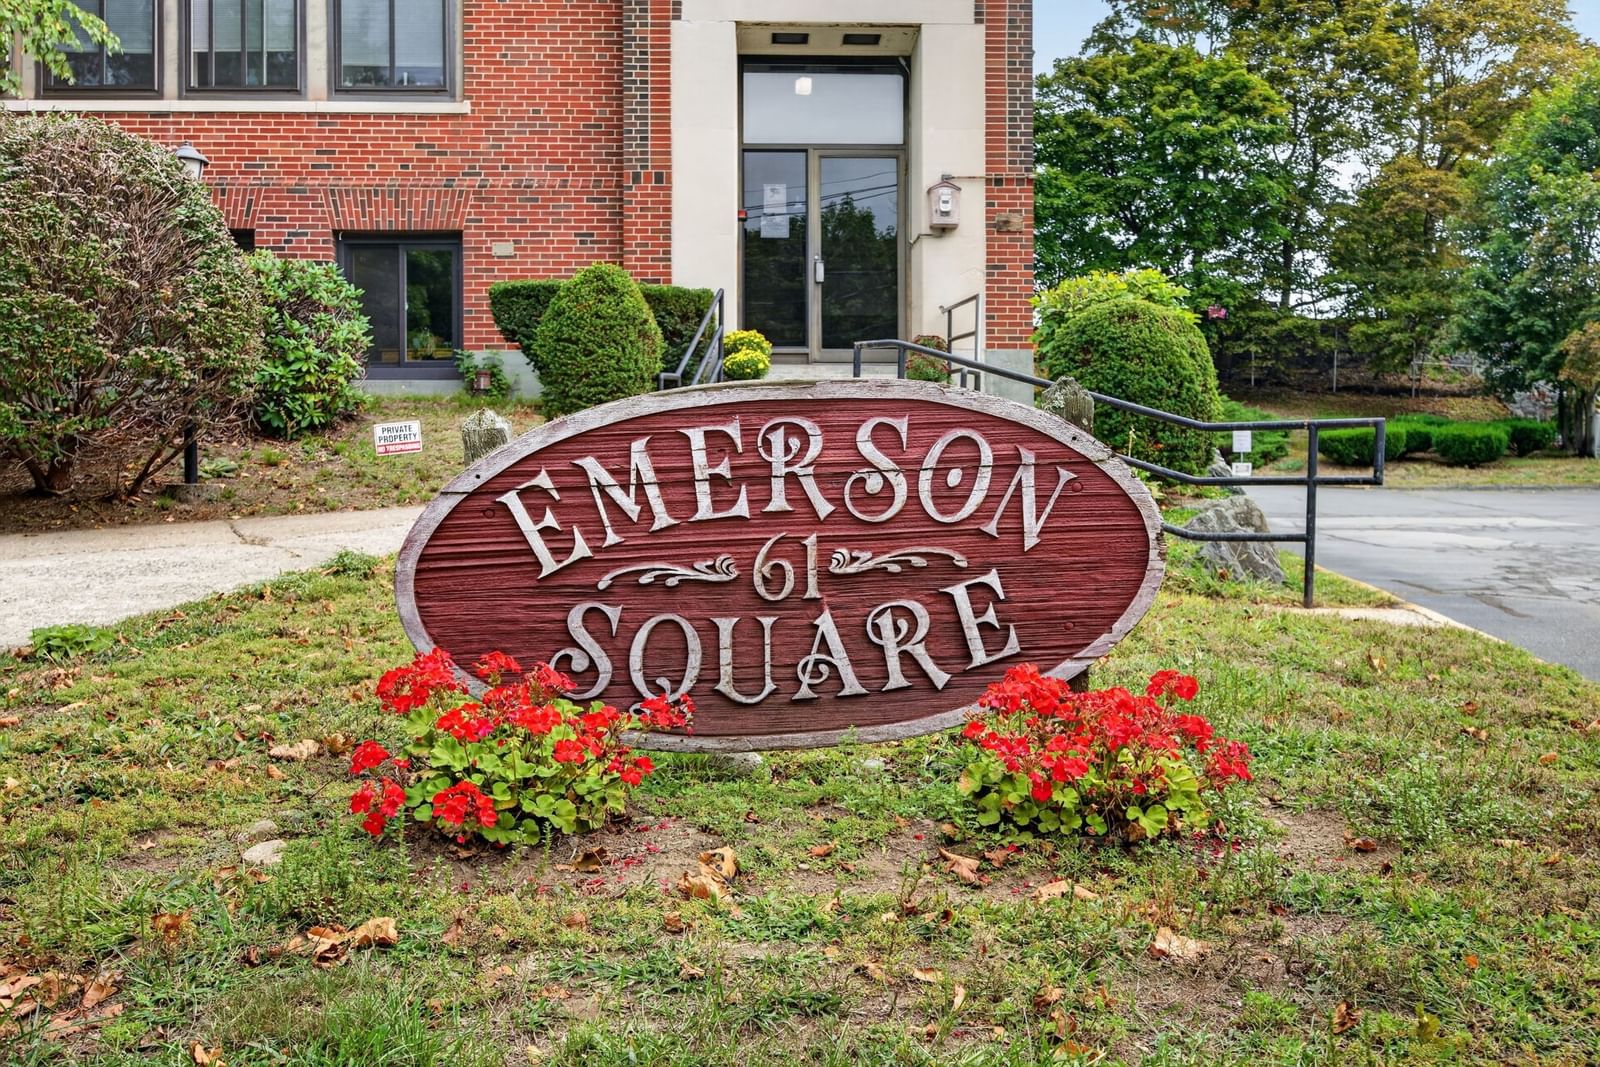
61 Wright #105 Stoneham — Photo 1 of 28
$408,888
Investment Analysis — 61 Wright #105
Stoneham, MA 02180
Based on HUD Small Area Fair Market Rent for Boston-Cambridge-Quincy, MA-NH HUD Metro FMR Area, a 2-bedroom in 02180 carries an estimated $2,670/mo in gross rent — about a 4.24% cap rate and $17,341/yr in estimated NOI at the $408,888 list price. Adjust every assumption in the calculator below.
Beds
2
Baths
2
SqFt
796
Style
Condominium
Built
1930
Low Condo Fee- Priced to Sell- Motivated Sellers. Presenting a distinguished condominium residence at 61 Wright unit 105 this property offers an exceptional opportunity for sophisticated urban living. This meticulously appointed condominium represents a refined approach to residential comfort and convenience. Welcome to Emerson Square Condominiums! Brand New floors throughout. This beautiful first floor updated corner unit features 2 bedrooms 2 full baths and In-Unit Laundry. Offering a Master Bedroom with Private Bath with plenty of closet space. Open Living room & Dining area with Second Bedroom and Full bath. Private storage located across from the unit. Deeded off street Parking spot with plenty of Visitor parking available. Roof replaced in 2020. Pet friendly community with Low Condo Fees. Walking distance to Downtown Stoneham and Only 7 miles to Boston and Close to all major highways 93 & 128. Floor plan makes it a great unit for Owner occupied with a roommate or investment opportunity.
Estimates — not financial advice
These figures are illustrative estimates for informational purposes only — not an appraisal, valuation, or guarantee of rent, income, or returns, and not financial, tax, or investment advice. Rent is either the figure reported on the MLS listing — in-place rent that may differ from market and is not verified against the actual leases — or, where the listing reports none, an estimate from HUD Small Area Fair Market Rents, a government benchmark that may differ from actual market rent. Each figure is labelled with its source. Cap rate, NOI, and returns depend on the assumptions shown, which you can change. MLS and other third-party data may be inaccurate or out of date. Verify all figures independently and consult your own financial, tax, and legal advisors before making any investment decision.
Open Houses
Property Details
Financials
Parking
Interior Specifications
Climate & Utilities
Building & Exterior
Property & Lot
Amenities & Appliances
Disposal • ENERGY STAR Qualified Refrigerator • ENERGY STAR Qualified Dryer • ENERGY STAR Qualified Dishwasher • ENERGY STAR Qualified Washer • Range Hood • Range • Oven
Neighborhood
Public Transportation • Shopping • Park • Golf • Medical Facility • Highway Access
Geography
Floorplan Breakdown
Structural Layout
Living Room
Lvl FirstDining Room
Lvl FirstKitchen
Lvl FirstPrimary Bedroom
Lvl FirstBedroom 2
Lvl FirstBathroom 1
Lvl FirstBathroom 2
Lvl FirstListing Agent: Sandra Mclaughlin
Listing Office: Century 21 Property Central Inc.
MLS® Number: 73580805