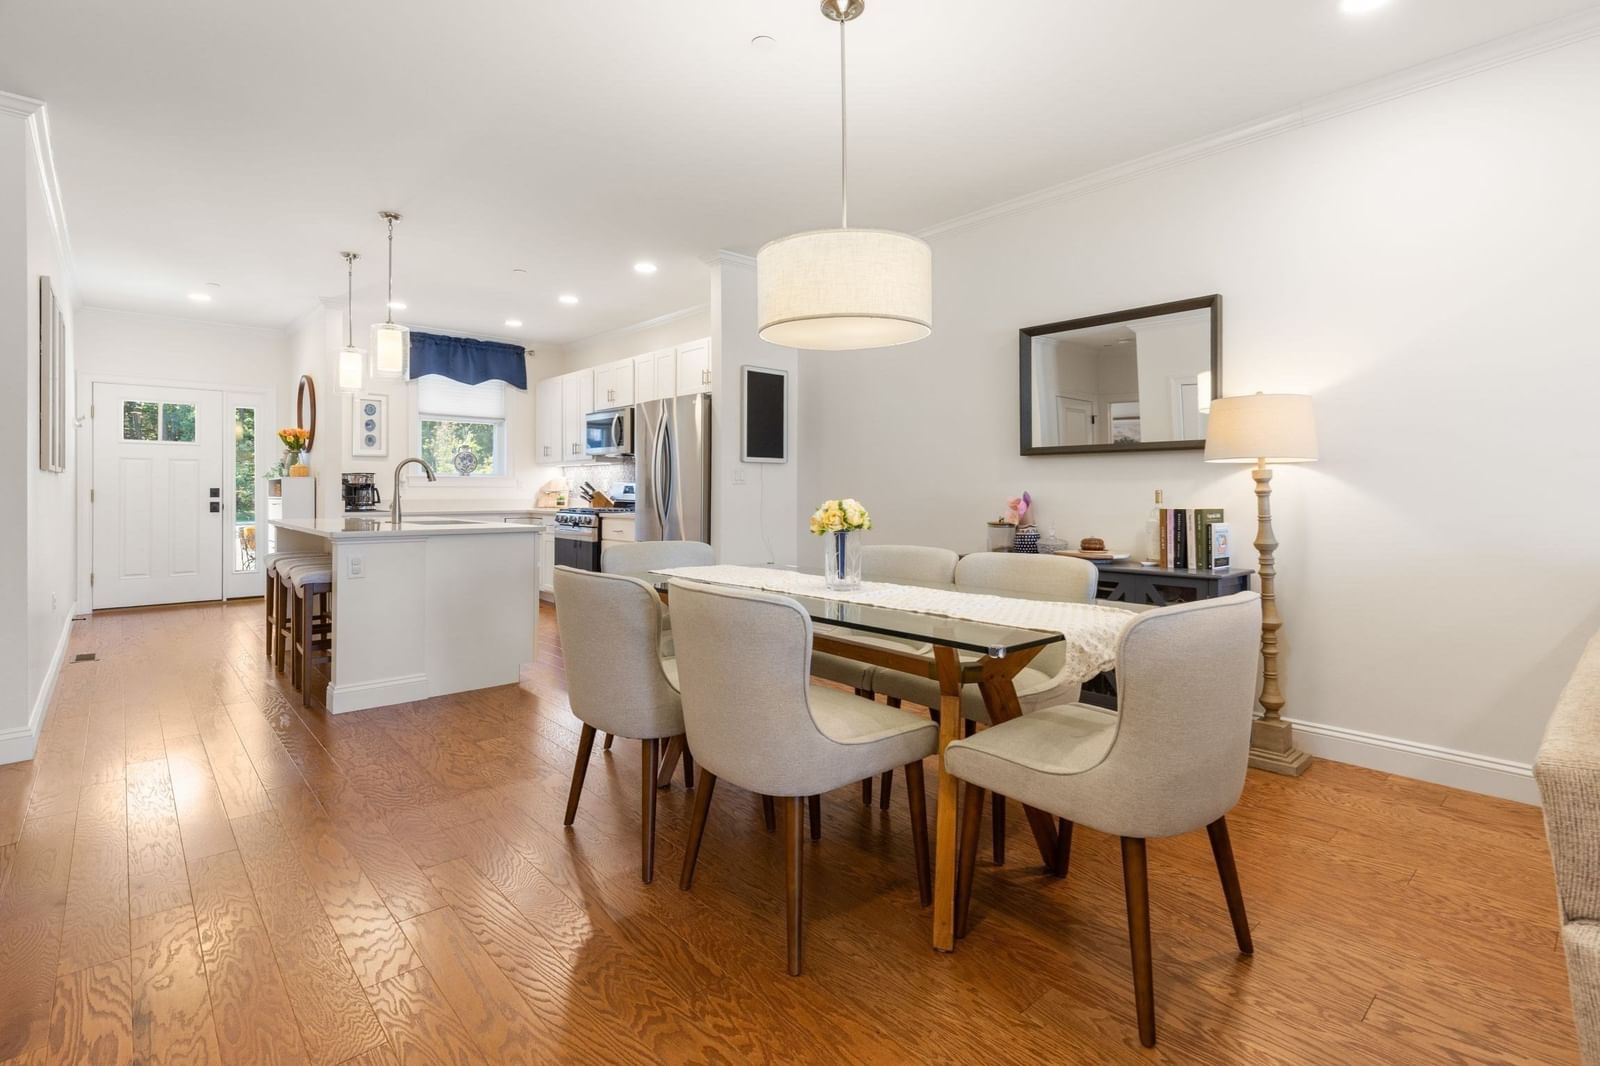
7 E Dexter Ave #38 Woburn — Photo 1 of 42
$849,000
Investment Analysis — 7 E Dexter Ave #38
Woburn, MA 01801
Based on HUD Small Area Fair Market Rent for Boston-Cambridge-Quincy, MA-NH HUD Metro FMR Area, a 3-bedroom in 01801 carries an estimated $3,780/mo in gross rent — about a 2.93% cap rate and $24,857/yr in estimated NOI at the $849,000 list price. Adjust every assumption in the calculator below.
Beds
3
Baths
3
SqFt
2,372
Style
Condominium
Built
2023
Welcome to this spectacular 3+ bedroom / 3 full bathroom residence at Cobblestone Court. A beautifully designed townhome-style condominium in a development of 41 units completed in 2023 by an award-winning builder. Rarely available and among the largest, this spacious duplex offers approximately 2,370 square feet of thoughtfully designed living space with quality finishes throughout. The open-concept main level is ideal for both everyday living and entertaining, featuring a well-appointed kitchen with LG stainless steel appliances, quartz countertops, a sought-after island and seamless flow to the dining and living areas. Crown molding adds a refined touch, while a private deck extends the living space outdoors. The primary suite offers a walk-in closet and spacious en-suite bath with double vanity and Kohler fixtures. The second bedroom provides wonderful light. The finished walkout lower-level features exceptional versatility, with a generous media/family room, space for a home gym, an office or guest room, a full bathroom, abundant natural light and direct access to a patio and yard area. Ideally situated near Anderson/Woburn Station with MBTA Commuter Rail service to Boston, and minutes from Routes 128/95 and 93, Cobblestone Court offers outstanding convenience with shopping, dining and everyday amenities close by. Two side-by-side parking spaces complete the offering. Cobblestone Court is professionally managed & maintained. A sophisticated, low-maintenance home offering the true space of a single-family residence and the ease of condominium living.
Estimates — not financial advice
These figures are illustrative estimates for informational purposes only — not an appraisal, valuation, or guarantee of rent, income, or returns, and not financial, tax, or investment advice. Rent is either the figure reported on the MLS listing — in-place rent that may differ from market and is not verified against the actual leases — or, where the listing reports none, an estimate from HUD Small Area Fair Market Rents, a government benchmark that may differ from actual market rent. Each figure is labelled with its source. Cap rate, NOI, and returns depend on the assumptions shown, which you can change. MLS and other third-party data may be inaccurate or out of date. Verify all figures independently and consult your own financial, tax, and legal advisors before making any investment decision.
Property Details
Financials
Parking
Interior Specifications
Climate & Utilities
Building & Exterior
Property & Lot
Neighborhood
Public Transportation • Shopping • Park • Highway Access • T-Station
Geography
Floorplan Breakdown
Structural Layout
Living Room
Lvl FirstDining Room
Lvl FirstKitchen
Lvl FirstFamily Room
Lvl BasementPrimary Bedroom
Lvl FirstBedroom 2
Lvl FirstBedroom 3
Lvl BasementBathroom 1
Lvl FirstBathroom 2
Lvl FirstBathroom 3
Lvl BasementListing Agent: Jesse Macdonald
Listing Office: Gibson Sotheby's International Realty
MLS® Number: 73580906