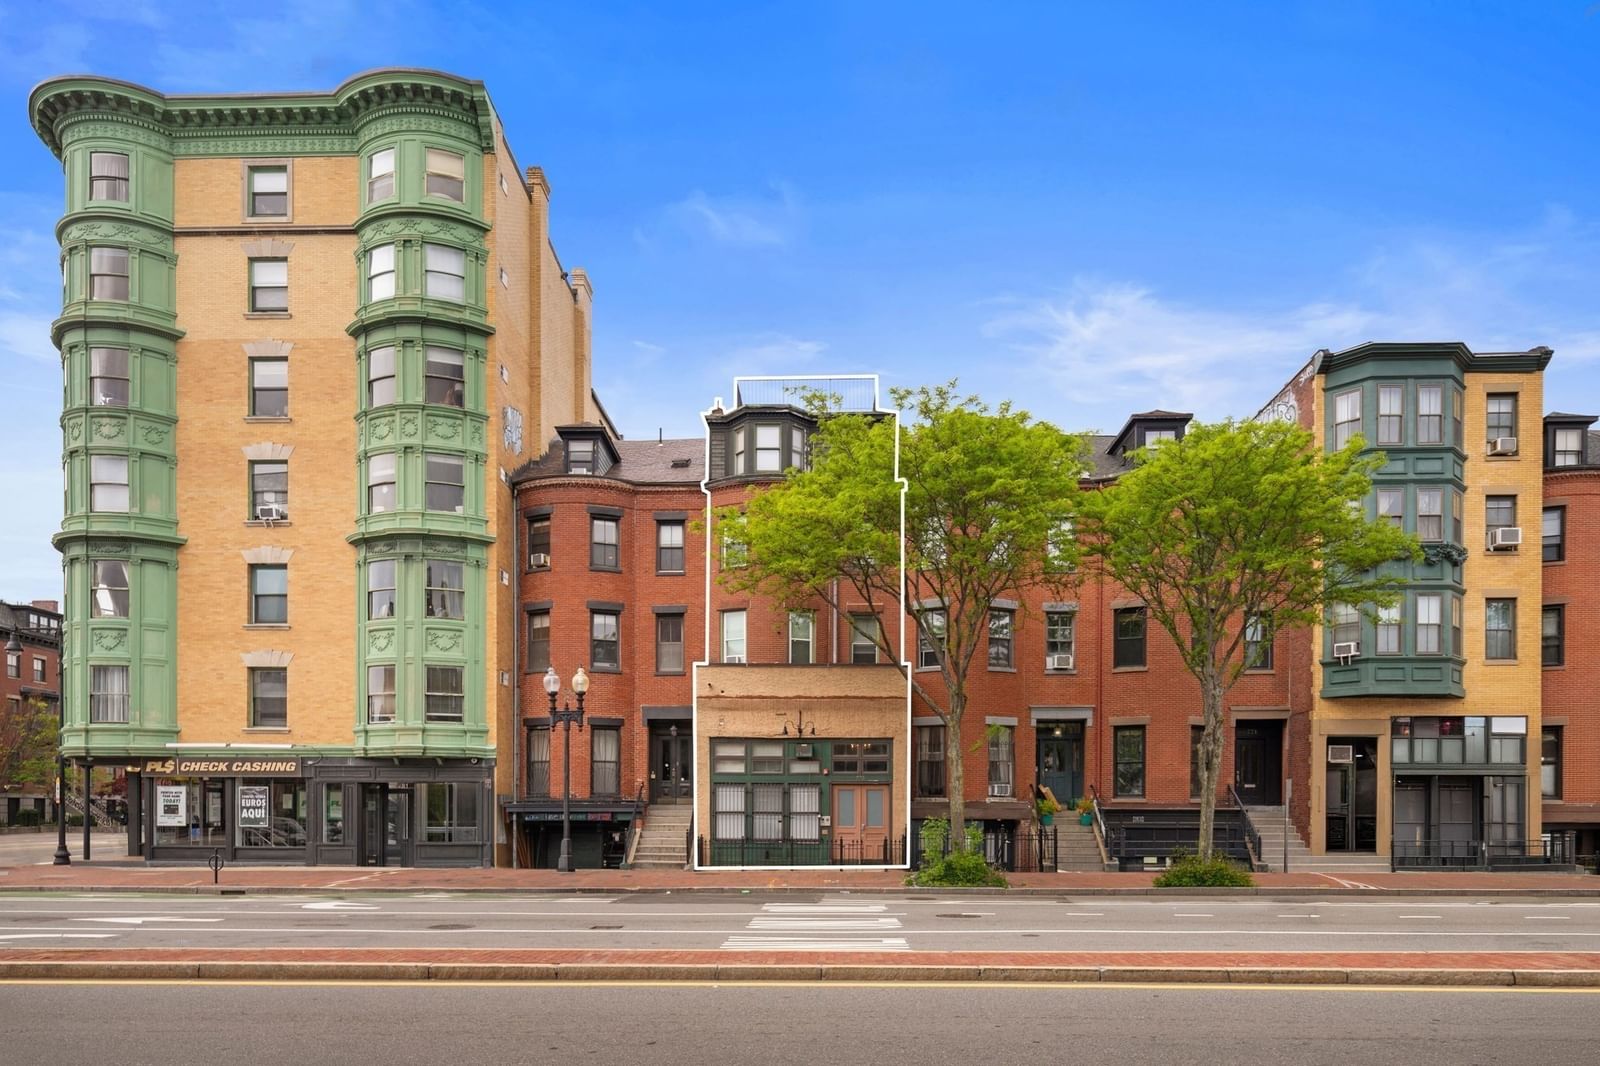
775 Tremont Street Boston — Photo 1 of 24
$2,999,999
Investment Analysis — 775 Tremont Street
Boston, MA 02118 — South End
Based on rent reported on the MLS listing, a 5-unit multi-family in 02118 carries $15,651/mo in gross rent — about a 3.88% cap rate and $116,471/yr in estimated NOI at the $2,999,999 list price. Adjust every assumption in the calculator below.
Beds
10
Baths
8
SqFt
3,800
Style
5+ Family - 5+ Units Up/Down
Built
1899
Stabilized South End multifamily asset offering in-place income and defined upside. 775 Tremont Street comprises five fully leased two-bedroom residences generating $15,651 per month and $187,812 in current annual residential rent, with leases extending through 2027. Renovated in 2021, the units feature modern kitchens with dishwashers, hardwood floors and in-unit laundry. Recent building improvements include an updated Navien heating and hot-water system (2023). Rear decks, two roof decks and two off-street parking spaces further distinguish the property. The parking spaces are not presently rented, creating an immediate opportunity for additional income. Based on market-rent and parking assumptions, the seller’s pro forma projects $249,000 in annual gross income and a 5.80% cap rate. Well suited to a long-term hold or 1031 exchange buyer seeking a stabilized Boston asset, the property also offers future value-add and repositioning potential. Its location near major universities, medical centers, Back Bay, the Prudential Center, MBTA service and Tremont Street dining supports enduring rental demand, complemented by a 97 Walk Score, 96 Transit Score and 97 Bike Score.
Estimates — not financial advice
These figures are illustrative estimates for informational purposes only — not an appraisal, valuation, or guarantee of rent, income, or returns, and not financial, tax, or investment advice. Rent is either the figure reported on the MLS listing — in-place rent that may differ from market and is not verified against the actual leases — or, where the listing reports none, an estimate from HUD Small Area Fair Market Rents, a government benchmark that may differ from actual market rent. Each figure is labelled with its source. Cap rate, NOI, and returns depend on the assumptions shown, which you can change. MLS and other third-party data may be inaccurate or out of date. Verify all figures independently and consult your own financial, tax, and legal advisors before making any investment decision.
Property Details
Financials
Parking
Interior Specifications
Climate & Utilities
Building & Exterior
Property & Lot
Amenities & Appliances
Range • Dishwasher • Refrigerator • Freezer • Washer • Dryer
Neighborhood
Public Transportation • Shopping • Park • Medical Facility • Laundromat • Bike Path
Geography
Property History
$2,999,999
Sep 22, 2026
MLS® 73580647
$3,000
Nov 26, 2025
MLS® 73430903
$3,295,000
Oct 28, 2025
MLS® 73312099
$3,000
Sep 15, 2025
MLS® 73430903
$3,100
Sep 12, 2025
MLS® 73421880
$3,100
Aug 25, 2025
MLS® 73421880
$3,295,000
Nov 13, 2024
MLS® 73312099
Listing Agent: Donahue + Greene Group
Listing Office: Compass
MLS® Number: 73580647