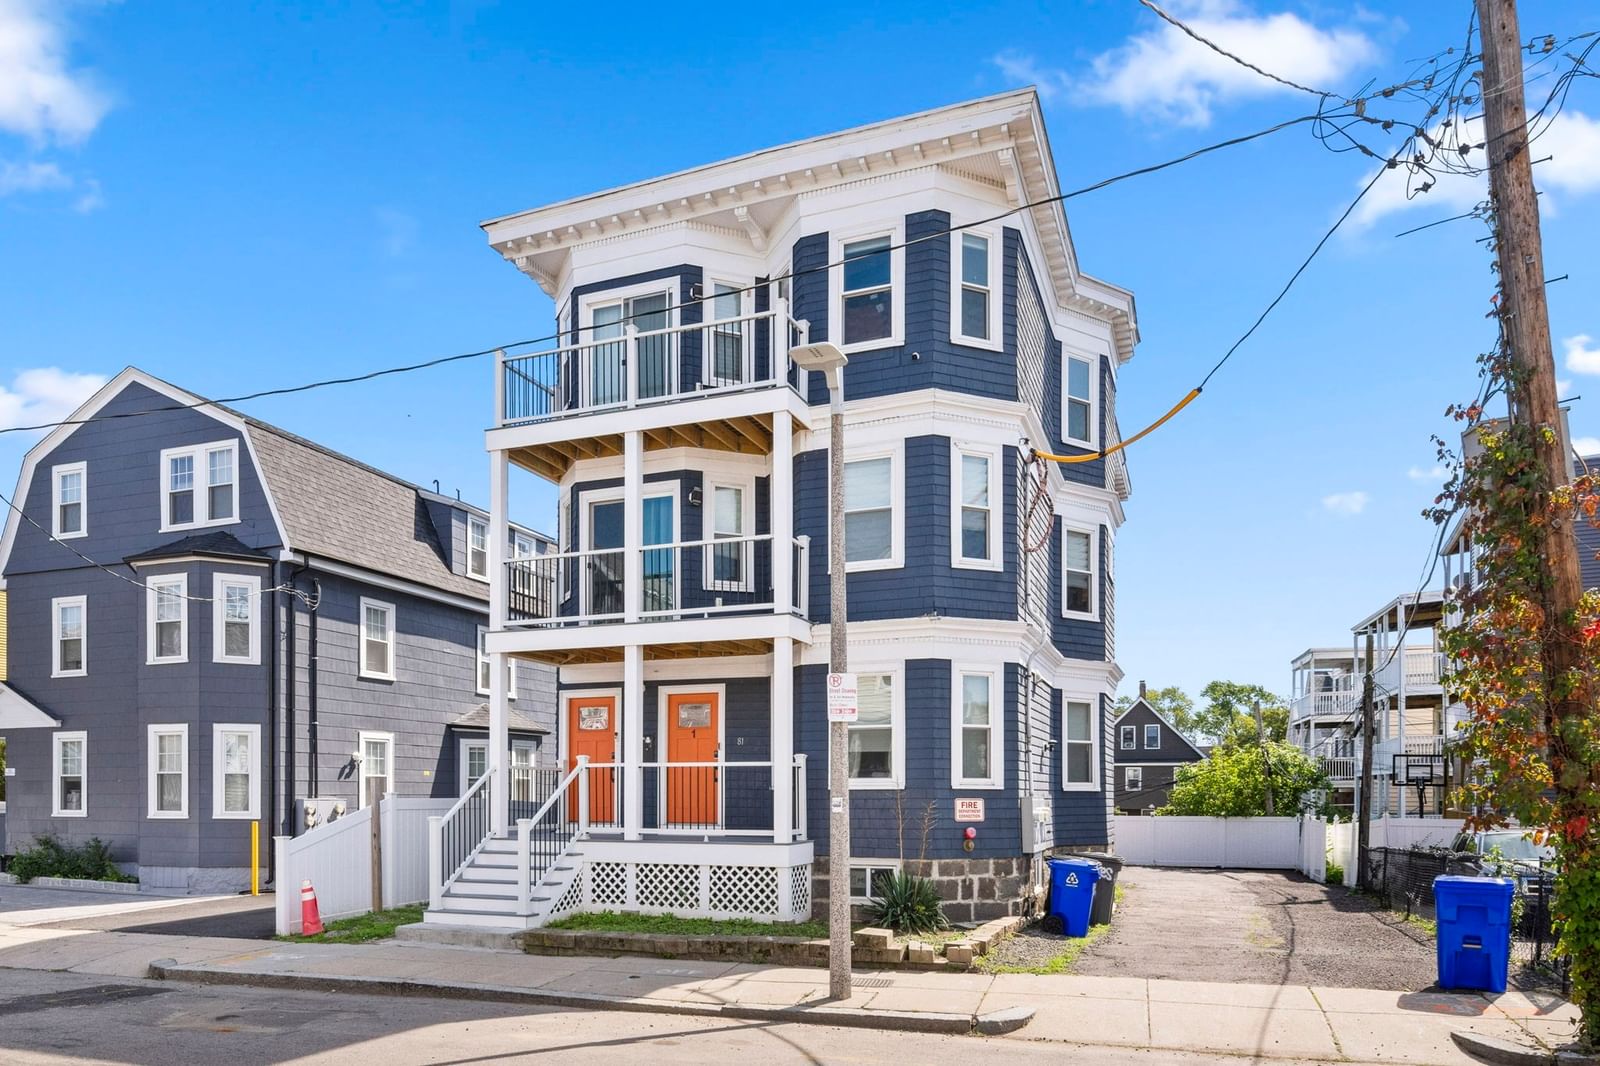
81 Homes Ave #3 Boston — Photo 1 of 37
$639,900
Investment Analysis — 81 Homes Ave #3
Boston, MA 02122
Based on HUD Small Area Fair Market Rent for Boston-Cambridge-Quincy, MA-NH HUD Metro FMR Area, a 3-bedroom in 02122 carries an estimated $3,360/mo in gross rent — about a 3.05% cap rate and $19,530/yr in estimated NOI at the $639,900 list price. Adjust every assumption in the calculator below.
Beds
3
Baths
2
SqFt
1,101
Style
Condominium
Built
1900
Welcome to 81 Homes Avenue, Unit 3, a beautifully renovated top-floor condo offering city views, private outdoor space, deeded parking, and a thoughtful blend of comfort, style, and convenience. Fully renovated in 2021, this bright 3-bedroom, 2-bath home offers 1,101 sq. ft. of well-designed single-level living. The open-concept kitchen and living area is the heart of the home, featuring hardwood floors, abundant natural light, recessed lighting, white cabinetry, stainless steel appliances, generous counter space, and a large peninsula ideal for casual dining, entertaining, or everyday living. The primary suite includes a private full bath and walk-in closet, while two additional bedrooms provide excellent flexibility for guests, a home office, or additional living space. Enjoy two outdoor areas with both front and rear decks, along with elevated views toward the Boston skyline. As the top-floor residence, the unit also benefits from roof access rights, adding another unique feature to the home. In-unit laundry is conveniently located on the same floor, with washer and dryer purchased in 2025, and additional deeded storage is available in the basement. Central heat and central air provide year-round comfort. One deeded off-street parking space is included, along with guest and on-street parking options. Ideally located near both the Four Corners/Geneva commuter rail station and Fields Corner Red Line station, this move-in-ready Dorchester condo offers easy access to downtown Boston while maintaining the feel of a residential neighborhood. With three bedrooms, two full baths, outdoor space, skyline views, parking, storage, central air, and in-unit laundry, this home checks all the boxes.
Estimates — not financial advice
These figures are illustrative estimates for informational purposes only — not an appraisal, valuation, or guarantee of rent, income, or returns, and not financial, tax, or investment advice. Rent is either the figure reported on the MLS listing — in-place rent that may differ from market and is not verified against the actual leases — or, where the listing reports none, an estimate from HUD Small Area Fair Market Rents, a government benchmark that may differ from actual market rent. Each figure is labelled with its source. Cap rate, NOI, and returns depend on the assumptions shown, which you can change. MLS and other third-party data may be inaccurate or out of date. Verify all figures independently and consult your own financial, tax, and legal advisors before making any investment decision.
Open Houses
Property Details
Financials
Parking
Interior Specifications
Climate & Utilities
Building & Exterior
Property & Lot
Neighborhood
Public Transportation
Geography
Floorplan Breakdown
Structural Layout
Living Room
Lvl ThirdKitchen
Lvl ThirdPrimary Bedroom
Lvl ThirdBedroom 2
Lvl ThirdBedroom 3
Lvl ThirdListing Agent: Mccaul & Mounsif Real Estate Group
Listing Office: McCaul & Mounsif Real Estate Group LLC
MLS® Number: 73580880