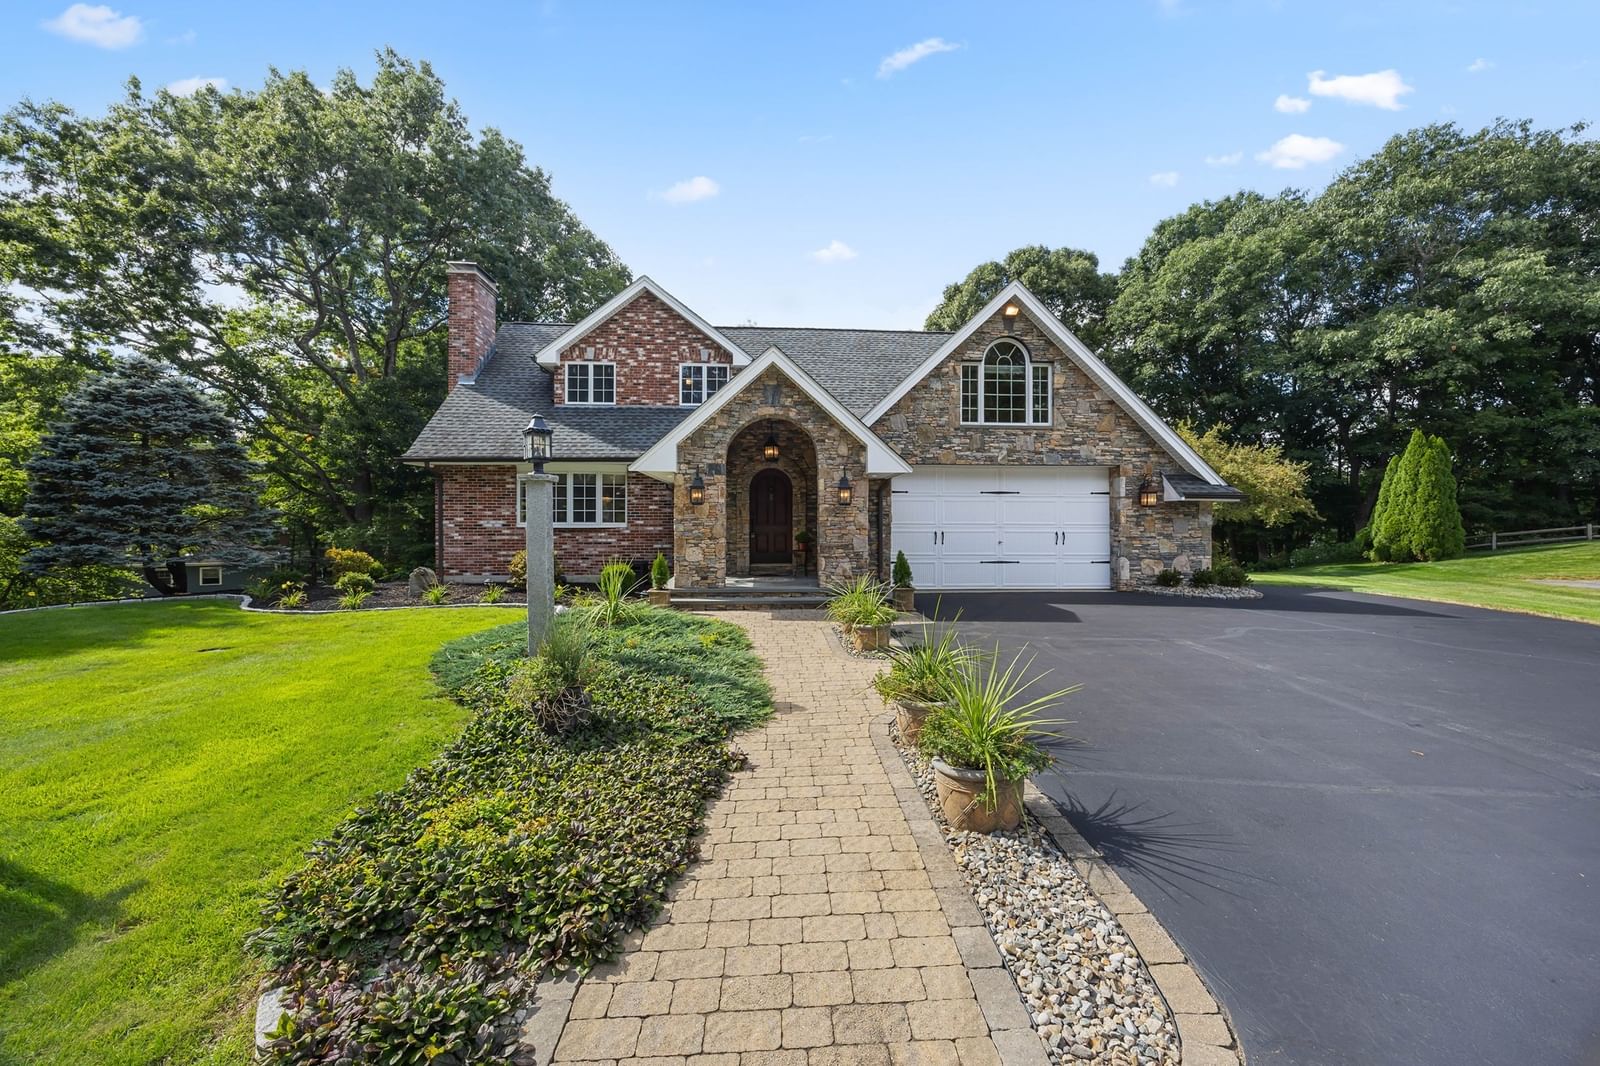
9 Cranbrook Rd Shrewsbury — Photo 1 of 42
$1,099,000
Investment Analysis — 9 Cranbrook Rd
Shrewsbury, MA 01545
Based on HUD Small Area Fair Market Rent for Worcester, MA HUD Metro FMR Area, a 3-bedroom in 01545 carries an estimated $3,470/mo in gross rent — about a 1.88% cap rate and $20,647/yr in estimated NOI at the $1,099,000 list price. Adjust every assumption in the calculator below.
Beds
3
Baths
3.5
SqFt
3,392
Style
Single Family
Built
1986
If there are three levels of finishes a seller could choose—Good, Better, or BEST—this home lands firmly in the BEST category! From the moment you arrive, the quality and character are impossible to miss. A striking blend of brick and quarried stone gives the exterior a rich, distinctive presence and sets the tone for everything inside. Step through the front door, and the feeling is immediate—warm, elegant, and infused with Tuscan charm. The gracious foyer creates a beautiful first impression, offering inviting glimpses into the formal living room and kitchen that naturally draw you farther into the home. The kitchen is a true showpiece, featuring top-of-the-line custom cabinetry thoughtfully designed to make every cabinet and drawer as functional as it is beautiful. Throughout the home, the craftsmanship speaks for itself: curved doorways, transom windows, detailed millwork, and finishes that are anything but ordinary. The dining room flows beautifully from the kitchen and connects effortlessly to the outdoors through French doors leading to the deck, making entertaining easy and natural. The living room is a masterpiece in its own right, with a magnificent stone fireplace that invites you to relax and savor the lifestyle this exceptional home offers. Upstairs, three generously sized bedrooms offer excellent closet space. The primary suite is a true retreat—peaceful, private, and beautifully appointed—with its own bath and a tucked-away bonus room that would make a wonderful office, yoga studio, dressing room, or quiet escape. Hardwood floors throughout add warmth and continuity to the home. The lower level is equally impressive, offering a complete in-law or au pair suite with its own private entrance, living and dining areas, full-service kitchen, spacious bedroom, and everything needed for independent living. The meticulously manicured grounds provide a beautiful, private backdrop for outdoor entertaining and enjoying the tranquility of this special enclave. There is no sense of compromise here. This is a home with presence, craftsmanship, and permanence—a property designed not simply to live in, but to become part of a family's story.
ADU Potential
Massachusetts allows one accessory dwelling unit by right in single-family zoning districts statewide (M.G.L. c. 40A §3; 760 CMR 71.00, effective Feb 2025). Estimated maximum ADU size for this property: 900 sq ft (the lesser of 900 sq ft or half the 3,392 sq ft principal dwelling). Lot size: 19,887 sq ft.
Based on listing data, which indicates the property type — not the zoning district. Local dimensional, septic (Title 5), and historic-district requirements still apply. Not legal advice — verify with the municipality.
Estimates — not financial advice
These figures are illustrative estimates for informational purposes only — not an appraisal, valuation, or guarantee of rent, income, or returns, and not financial, tax, or investment advice. Rent is either the figure reported on the MLS listing — in-place rent that may differ from market and is not verified against the actual leases — or, where the listing reports none, an estimate from HUD Small Area Fair Market Rents, a government benchmark that may differ from actual market rent. Each figure is labelled with its source. Cap rate, NOI, and returns depend on the assumptions shown, which you can change. MLS and other third-party data may be inaccurate or out of date. Verify all figures independently and consult your own financial, tax, and legal advisors before making any investment decision.
Open Houses
Property Details
Financials
Parking
Interior Specifications
Climate & Utilities
Building & Exterior
Property & Lot
Amenities & Appliances
Oven • Dishwasher • Disposal • Trash Compactor • Microwave • Range • Refrigerator • Washer • Dryer • Wine Refrigerator • Range Hood
Neighborhood
Shopping • Tennis Court(s) • Park • Walk/Jog Trails • Golf • Medical Facility
Geography
Floorplan Breakdown
Structural Layout
Living Room
Lvl null18 x 13
Flooring - Hardwood, Window(s) - Picture, French Doors, Recessed Lighting, Crown Molding
Dining Room
Lvl First11 x 14
Flooring - Hardwood, French Doors, Crown Molding
Kitchen
Lvl First14 x 19
Closet/Cabinets - Custom Built, Flooring - Hardwood, Window(s) - Picture, Dining Area, Countertops - Stone/Granite/Solid, Countertops - Upgraded, Kitchen Island, Breakfast Bar / Nook, Cabinets - Upgraded, Open Floorplan, Recessed Lighting, Pot Filler Faucet, Gas Stove, Lighting - Pendant, Archway, Decorative Molding
Family Room
Lvl First20 x 14
Flooring - Hardwood, Wet Bar, Recessed Lighting, Crown Molding, Decorative Molding
Primary Bedroom
Lvl Second21 x 21
Bathroom - Full, Skylight, Cathedral Ceiling(s), Walk-In Closet(s), Closet/Cabinets - Custom Built, Flooring - Hardwood, Decorative Molding
Bedroom 2
Lvl Second9 x 10
Bedroom 3
Lvl Second11 x 23
Closet, Flooring - Hardwood, Recessed Lighting
Bedroom 4
Lvl Basement12 x 19
Flooring - Hardwood
Bathroom 1
Lvl First4 x 5
Bathroom - Half
Bathroom 2
Lvl Second5 x 9
Bathroom - Full, Bathroom - Tiled With Shower Stall, Countertops - Stone/Granite/Solid
Bathroom 3
Lvl Second5 x 9
Bathroom - Full, Bathroom - Tiled With Tub & Shower, Countertops - Stone/Granite/Solid
Property History
$1,099,000
Sep 23, 2026
MLS® 73581237
$1,149,000
Sep 12, 2026
MLS® 73556754
$1,149,000
Jul 29, 2026
MLS® 73556754
Listing Agent: Maribeth Mccauley Lynch
Listing Office: Lamacchia Realty, Inc.
MLS® Number: 73581237