9 Prospect Hill Ave #1 Somerville — Photo 1 of 27
$919,000
Investment Analysis — 9 Prospect Hill Ave #1
Somerville, MA 02143 — Prospect Hill
Based on HUD Small Area Fair Market Rent for Boston-Cambridge-Quincy, MA-NH HUD Metro FMR Area, a 3-bedroom in 02143 carries an estimated $4,160/mo in gross rent — about a 3.22% cap rate and $29,574/yr in estimated NOI at the $919,000 list price. Adjust every assumption in the calculator below.
Beds
3
Baths
1.5
SqFt
1,400
Style
Condominium
Built
1910
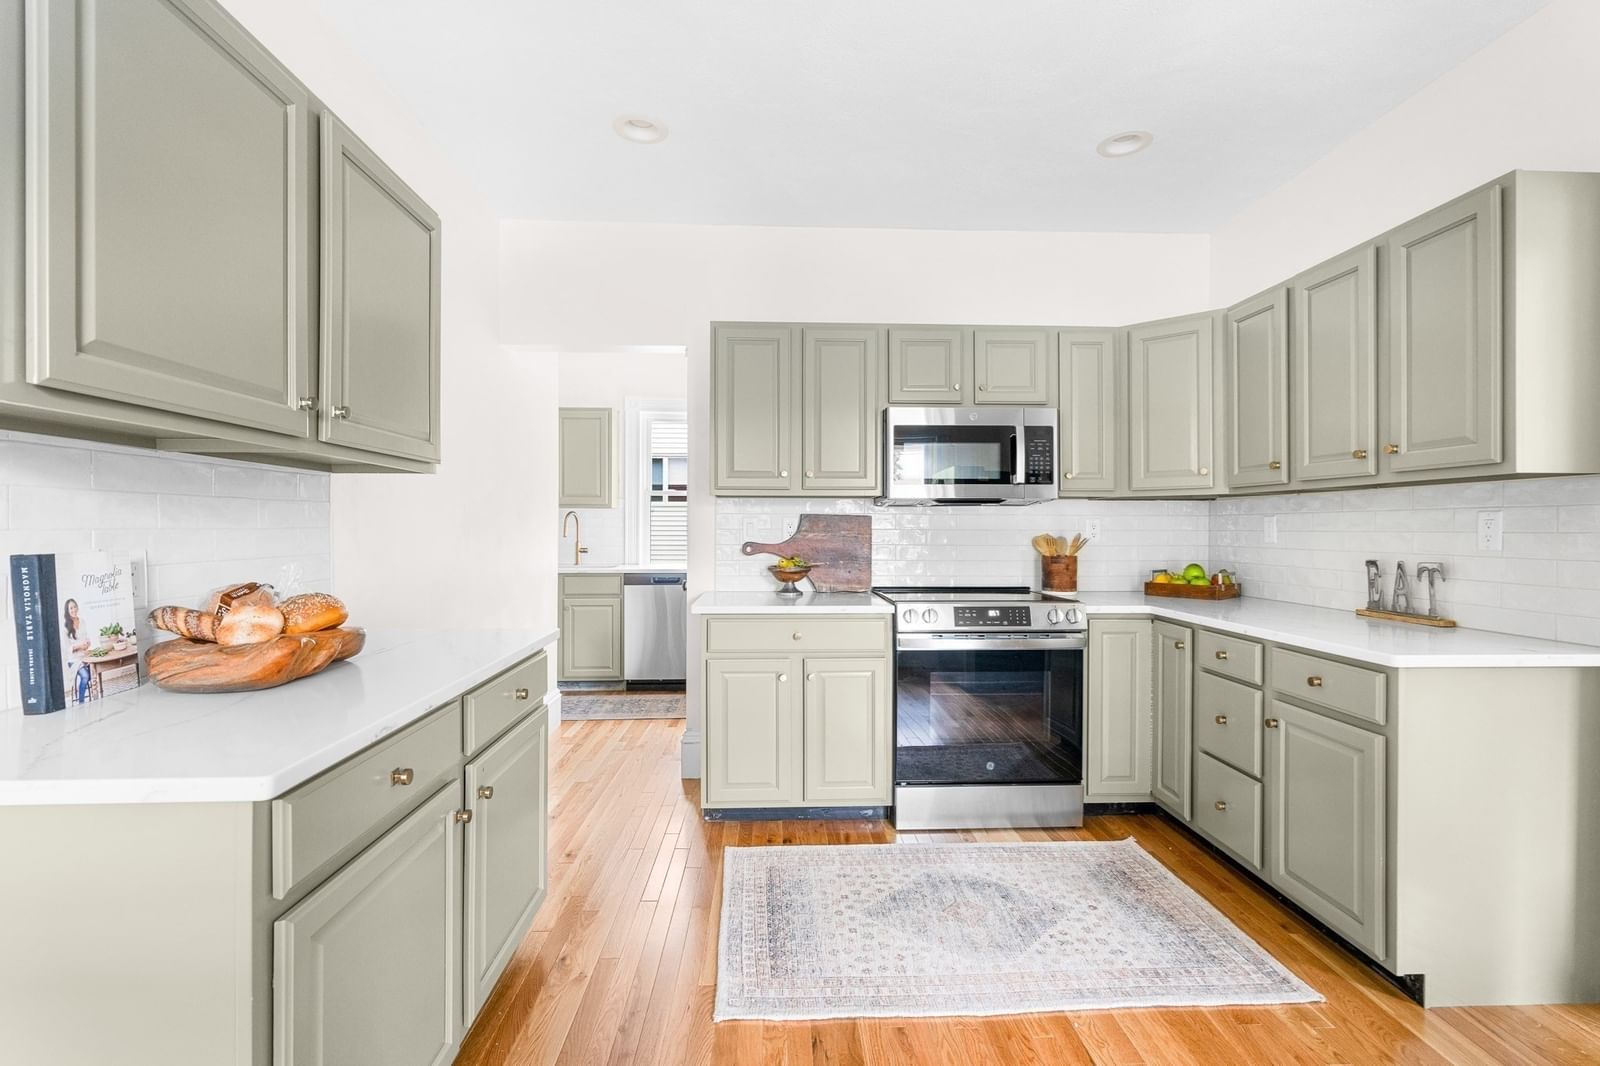
Perched atop historic Prospect Hill, this beautifully refreshed Colonial Revival-style condo offers1,400 sqft of gracious single-level living with a flexible 2+ bedroom layout. High ceilings, bay windows, pocket doors, refinished hardwood floors and abundant natural light highlight the home’s classic character, while thoughtful updates make it move-in ready. The spacious front room offers terrific flexibility as a family room, home office or guest space, complementing separate living and dining rooms. The refreshed kitchen features soft green cabinetry, new stone countertops, subway tile backsplash and SS appliances. A newly added half bath joins a renovated full bath with timeless black-and-white tile, while new windows throughout represent a significant recent improvement. Additional highlights include in-unit laundry, two exclusive-use outdoor areas, generous basement storage and assigned off-street parking. Near the Community Bike Path, Green Line Station, Union Square shops & restaurants, Cambridge Crossing, Kendall Square and Boston — a rare combination of space, charm, updates and accessibility.
Estimates — not financial advice
These figures are illustrative estimates for informational purposes only — not an appraisal, valuation, or guarantee of rent, income, or returns, and not financial, tax, or investment advice. Rent is either the figure reported on the MLS listing — in-place rent that may differ from market and is not verified against the actual leases — or, where the listing reports none, an estimate from HUD Small Area Fair Market Rents, a government benchmark that may differ from actual market rent. Each figure is labelled with its source. Cap rate, NOI, and returns depend on the assumptions shown, which you can change. MLS and other third-party data may be inaccurate or out of date. Verify all figures independently and consult your own financial, tax, and legal advisors before making any investment decision.
Open Houses
Property Details
Financials
Parking
Interior Specifications
Climate & Utilities
Building & Exterior
Property & Lot
Amenities & Appliances
Range • Dishwasher • Microwave • Refrigerator • Washer • Dryer
Neighborhood
Bike Path • T-Station
Geography
Floorplan Breakdown
Structural Layout
Living Room
Lvl First12 x 13.666666666
Flooring - Wood, Open Floorplan, Recessed Lighting
Dining Room
Lvl First11 x 16.416666666
Flooring - Wood, Window(s) - Bay/Bow/Box, Open Floorplan, Lighting - Overhead
Kitchen
Lvl First11.083333333 x 12.75
Flooring - Wood, Countertops - Stone/Granite/Solid, Exterior Access, Recessed Lighting, Stainless Steel Appliances
Family Room
Lvl First14.833333333 x 13.666666666
Flooring - Wood, Window(s) - Bay/Bow/Box, Recessed Lighting
Primary Bedroom
Lvl First11.416666666 x 11
Closet, Flooring - Wood, Lighting - Overhead
Bedroom 2
Lvl First11 x 11.083333333
Bathroom 1
Lvl First11 x 7
Bathroom - Full, Bathroom - Tiled With Tub & Shower, Flooring - Stone/Ceramic Tile, Remodeled
Bathroom 2
Lvl First4.916666666 x 4.75
Bathroom - Half, Flooring - Wood, Lighting - Sconce
Listing Agent: Sabbor Sheikh Team
Listing Office: Coldwell Banker Realty - Boston
MLS® Number: 73581018