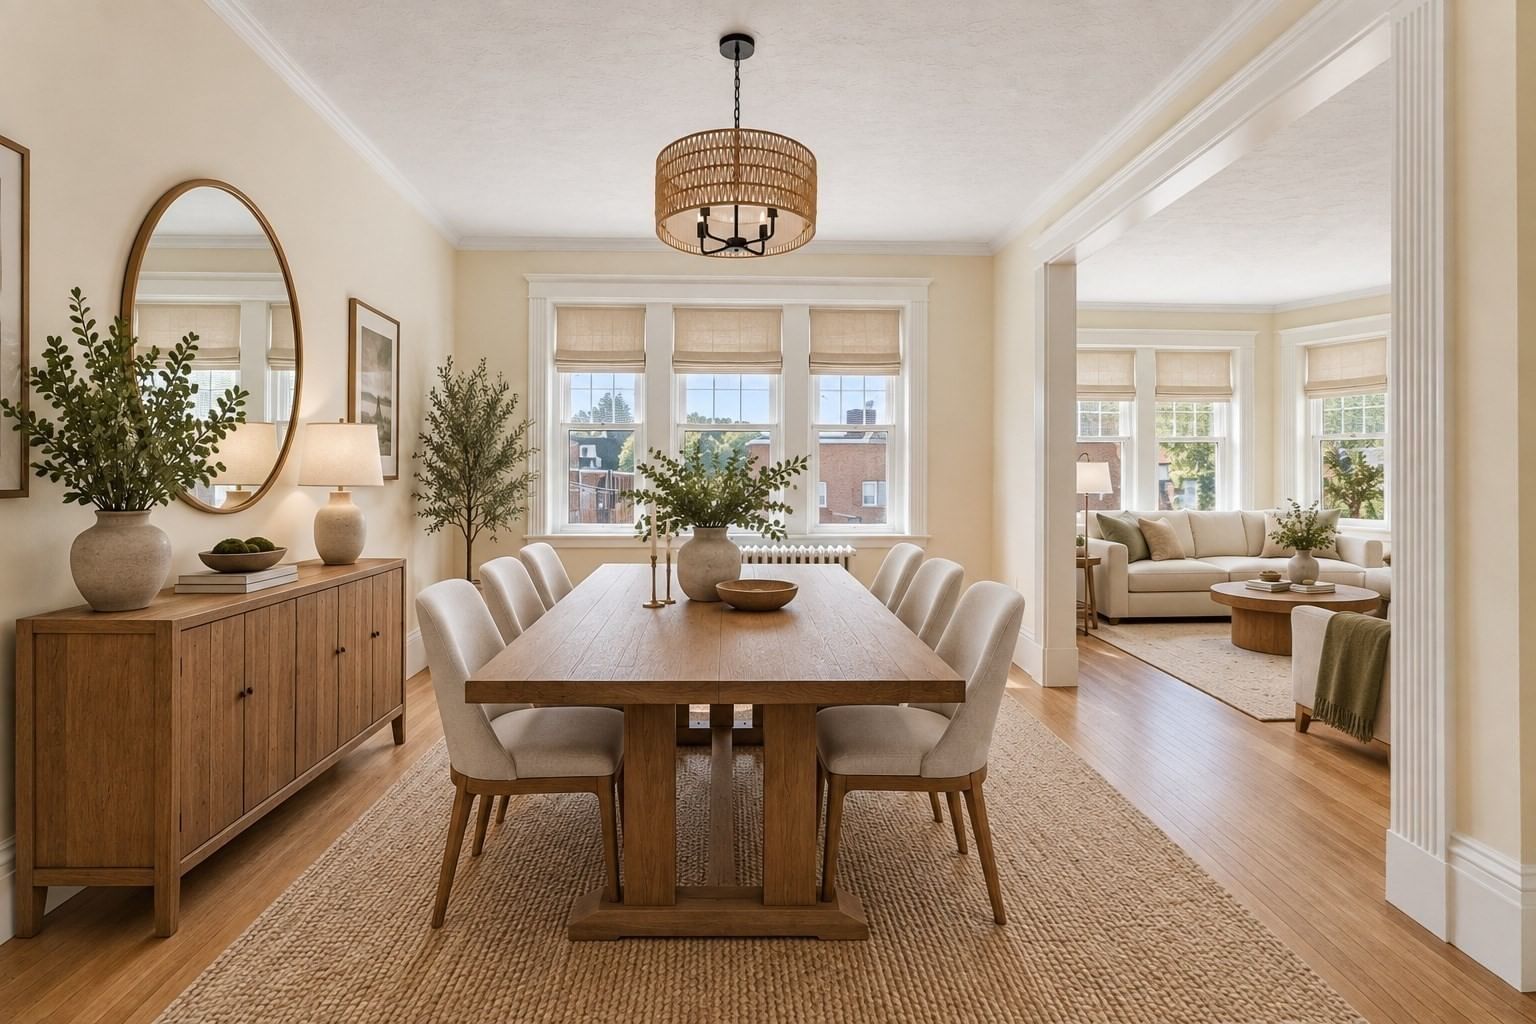
97 Marion Street #5 Brookline — Photo 1 of 11
$1,199,000
Investment Analysis — 97 Marion Street #5
Brookline, MA 02446 — Coolidge Corner
Based on HUD Small Area Fair Market Rent for Boston-Cambridge-Quincy, MA-NH HUD Metro FMR Area, a 4-bedroom in 02446 carries an estimated $5,630/mo in gross rent — about a 1.96% cap rate and $23,528/yr in estimated NOI at the $1,199,000 list price. Adjust every assumption in the calculator below.
Beds
4
Baths
2
SqFt
2,108
Style
Condominium
Built
1900
Discover the potential of this expansive 2,100+ square foot penthouse in the heart of Coolidge Corner. Set within a classic brownstone, this elegant residence offers a flexible layout featuring 4 bedrooms, 2 baths, an office, and sun-drenched interiors that blend historic charm with a blank-canvas opportunity. The grand foyer, complete with original built-ins, leads to a sprawling living area and a formal dining room adorned with a preserved china cabinet and decorative moldings. Freshly painted and boasting gleaming hardwood floors throughout, the home includes an eat-in kitchen, dedicated laundry room, lots of large closets and storage and a private covered balcony. Whether you’re looking to customize a spacious new home or secure a high-performing investment property, this condo delivers character and scale in a coveted location. Nestled between St. Marks and Griggs Parks and one block from the T (GreenLine C), this vibrant Brookline neighborhood offers amazing shopping, arts, restaurants, cafes and a consistently top rated school district with newly constructed state-of-the-art schools. Rental parking is available just across the street at 1443 Beacon St for $325/month. Condo is pet friendly. Bring your vision or your contractor and reimagine the possibilities of this very special unit!
Estimates — not financial advice
These figures are illustrative estimates for informational purposes only — not an appraisal, valuation, or guarantee of rent, income, or returns, and not financial, tax, or investment advice. Rent is either the figure reported on the MLS listing — in-place rent that may differ from market and is not verified against the actual leases — or, where the listing reports none, an estimate from HUD Small Area Fair Market Rents, a government benchmark that may differ from actual market rent. Each figure is labelled with its source. Cap rate, NOI, and returns depend on the assumptions shown, which you can change. MLS and other third-party data may be inaccurate or out of date. Verify all figures independently and consult your own financial, tax, and legal advisors before making any investment decision.
Open Houses
Property Details
Financials
Parking
Interior Specifications
Climate & Utilities
Building & Exterior
Property & Lot
Amenities & Appliances
Range • Dishwasher • Disposal • Refrigerator • Washer/Dryer
Neighborhood
Public Transportation • Shopping • Park • Medical Facility • Laundromat • House of Worship
Geography
Floorplan Breakdown
Structural Layout
Living Room
Lvl FirstDining Room
Lvl FirstKitchen
Lvl FirstPrimary Bedroom
Lvl FirstBedroom 2
Lvl FirstBedroom 3
Lvl FirstBedroom 4
Lvl FirstBedroom 5
Lvl FirstBathroom 1
Lvl FirstBathroom 2
Lvl FirstListing Agent: Cirel/Molta Home Team
Listing Office: Compass
MLS® Number: 73581877