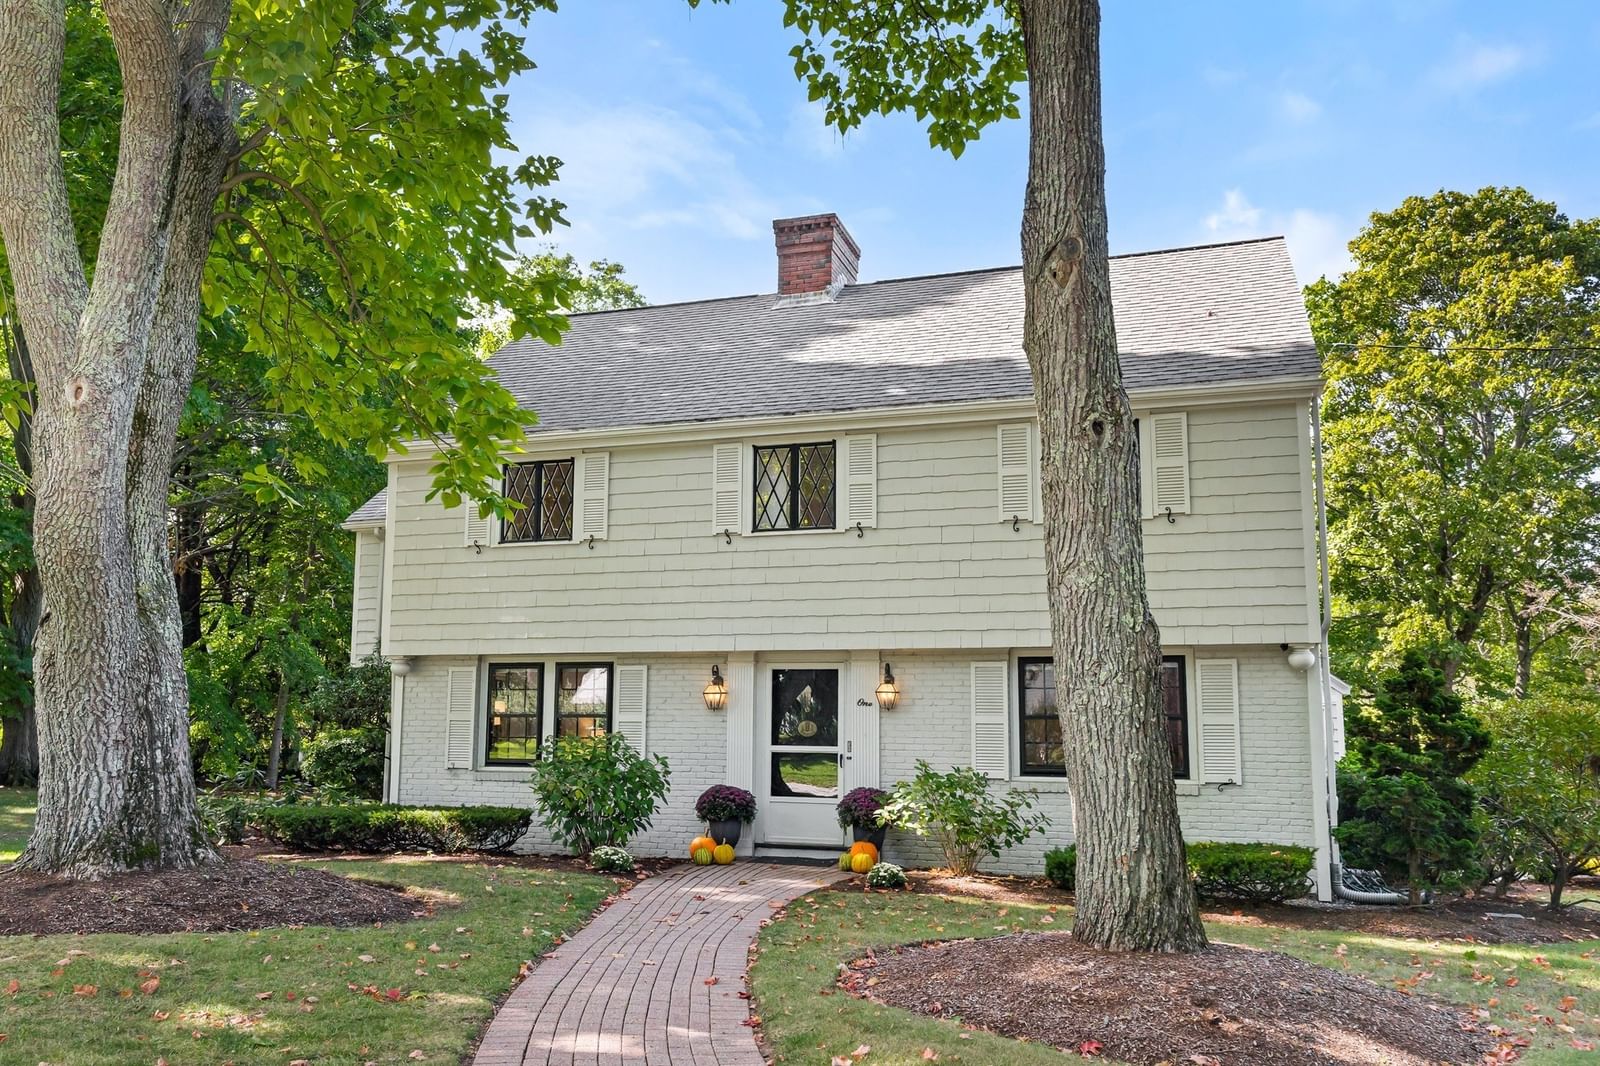
1 Overlook Way Winchester — Photo 1 of 39
Beds
4
Baths
2.5
SqFt
3,092
Style
Single Family
Built
1941
Welcome to One Overlook Way in Winchester. This spacious 4+ bedroom center-entrance Colonial is tucked away on a short cul-de-sac off High Street, in a premier location close to Ambrose Elementary School and the Winchester Country Club. The foyer opens to a thoughtfully designed floor plan with wonderful flow for everyday living and entertaining. The generously sized eat-in kitchen features stone countertops and stainless steel appliances and connects to the beautiful dining room. The kitchen also opens naturally into the cozy family room - with gas fireplace, custom built-ins and access to the back and side yard, the family room will be well utilized! A larger front-to-back living room with fireplace and box windows is located off the foyer and is complemented by an adjoining oversized library or playroom. Upstairs, the spacious primary suite offers a private bath with double vanity, full shower and great closet space. Three additional bedrooms feature hardwood floors, generous closets and access to a shared full bath. The third-floor bonus space provides flexible room for guests, a home office or storage. The finished lower level adds even more usable space, with a fireplace and room for exercise, hobbies or relaxation. Enjoy the outdoors in this large, level yard with established plantings, brick patio and plenty of space to entertain. There is a two-car garage plus 300+sf of unfinished space above the garage. Please ask the agent for more information. This home truly has it all. This is one home you do not want to miss.
Open Houses
Market Value Analysis
* Analysis is based on 24 actively listed and recently sold comparable properties strictly within Winchester, MA.
Property Details
Financials
Parking
Interior Specifications
Climate & Utilities
Building & Exterior
Property & Lot
Amenities & Appliances
Gas Water Heater • Range • Dishwasher • Trash Compactor • Microwave • Refrigerator • Washer • Dryer
Neighborhood
Public Transportation • Shopping • Park • Walk/Jog Trails • Golf • Conservation Area
Geography
Floorplan Breakdown
Structural Layout
Living Room
Lvl Main,First18 x 13
Flooring - Hardwood, Window(s) - Bay/Bow/Box
Dining Room
Lvl Main,First13 x 12
Closet/Cabinets - Custom Built, Flooring - Hardwood, Chair Rail
Kitchen
Lvl Main,First17 x 13
Flooring - Stone/Ceramic Tile, Window(s) - Bay/Bow/Box, Dining Area, Countertops - Stone/Granite/Solid, Open Floorplan, Recessed Lighting, Stainless Steel Appliances
Family Room
Lvl First20 x 15
Closet, Closet/Cabinets - Custom Built, Flooring - Wood, Exterior Access, Open Floorplan, Recessed Lighting, Slider
Primary Bedroom
Lvl Second19 x 13
Bathroom - Full, Bathroom - Double Vanity/Sink, Ceiling Fan(s), Flooring - Hardwood, Double Vanity, Closet - Double
Bedroom 2
Lvl Second16 x 13
Bedroom 3
Lvl Second19 x 12
Flooring - Hardwood, Attic Access, Closet - Double
Bedroom 4
Lvl Second12 x 12
Closet, Flooring - Hardwood
Bathroom 1
Lvl Main,First6 x 4
Bathroom - Half, Flooring - Stone/Ceramic Tile
Bathroom 2
Lvl Second13 x 5
Bathroom - Full, Bathroom - Tiled With Tub & Shower, Flooring - Stone/Ceramic Tile
Bathroom 3
Lvl Second9 x 5
Bathroom - Full, Bathroom - Tiled With Tub & Shower
Population
23,406
U.S. Census Bureau, ACS 2024 5-Year Estimates (B01003)
Median Household Income
$230K
U.S. Census Bureau, ACS 2024 5-Year Estimates (B19013)
Renter-Occupied Homes
18.3%
U.S. Census Bureau, ACS 2024 5-Year Estimates (B25003)
New Construction Permits — Middlesex County
2,698 housing units permitted in the last 12 months (+3% vs the prior 12 months) — 1,713 in 5+ unit buildings
U.S. Census Bureau, Building Permits Survey (through Jul '26)
ADU Potential
Massachusetts allows one accessory dwelling unit by right in single-family zoning districts statewide (M.G.L. c. 40A §3; 760 CMR 71.00, effective Feb 2025). Estimated maximum ADU size for this property: 900 sq ft (the lesser of 900 sq ft or half the 3,092 sq ft principal dwelling). Lot size: 15,705 sq ft.
Based on listing data, which indicates the property type — not the zoning district. Local dimensional, septic (Title 5), and historic-district requirements still apply. Not legal advice — verify with the municipality.
Listing Agent: Lynne Russo
Listing Office: Better Homes and Gardens Real Estate - The Shanahan Group
MLS® Number: 73581571
Open Houses
Browse More Homes in Winchester
Explore other active listings in the area.
 $1,000,00023 Stone Ave.Winchester, MA3 bd1 ba1,908 sqft
 $1,699,0004 Churchill RoadWinchester, MA3 bd2 ba2,421 sqft
 $799,00015 Clark StWinchester, MA3 bd2 ba1,340 sqft
 $1,899,00011 Bonad RoadWinchester, MA4 bd4 ba3,257 sqft
 $1,870,00079 Grove StWinchester, MA5 bd4 ba3,210 sqft
 $1,099,00024 Richardson StWinchester, MA4 bd3 ba2,411 sqft