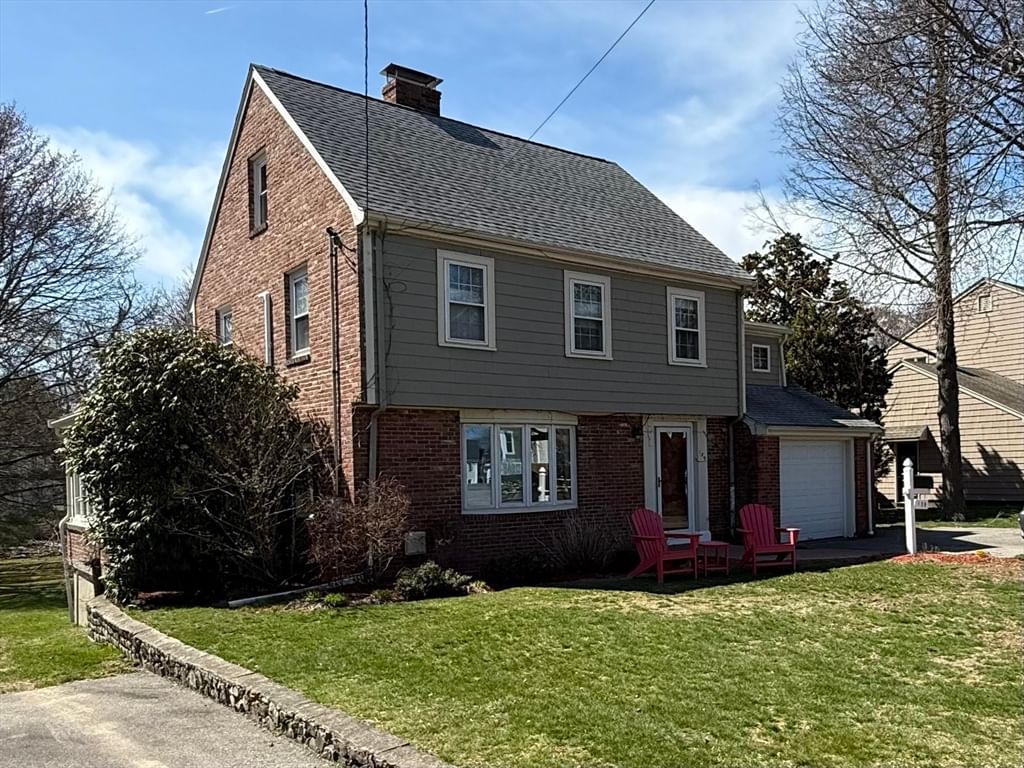
139 Webster St Needham — Photo 1 of 33
Beds
4
Baths
3
SqFt
3,150
Style
Single Family
Built
1951
This updated colonial is conveniently located to commuting routes, Needham Heights commuter rail stop, CVS and Trader Joes, Starbucks, and more. The comfortable layout includes on the first floor: a formal living room, updated kitchen with granite countertops, an enormous combo family/dining room with direct access to a large newly updated deck overlooking an expansive back yard, a sunroom/home office, and a full bath. The second floor features 4 bedrooms, custom installed closet systems, and an updated full bathroom. The basement provides meaningful additional space: a full bath, laundry room, a media room and a large bonus room with direct walk-out to the back yard holding the possibility of a game/fitness room, guest suite, or a second home office. This delightful home has terrific natural light, hardwood floors on 1st & 2nd floors, recessed lights throughout, two driveways, a direct-entry garage, and plenty of storage space. This is a great find!
Open Houses
Market Value Analysis
* Analysis is based on 24 actively listed and recently sold comparable properties strictly within Needham, MA.
Property Details
Financials
Parking
Interior Specifications
Climate & Utilities
Building & Exterior
Property & Lot
Amenities & Appliances
Water Heater • Range • Dishwasher • Disposal • Microwave • Refrigerator • Washer • Dryer
Neighborhood
Public Transportation • Shopping • Pool • Tennis Court(s) • Park • Stable(s)
Geography
Floorplan Breakdown
Structural Layout
Living Room
Lvl First12 x 17
Flooring - Hardwood, Window(s) - Bay/Bow/Box, Recessed Lighting
Dining Room
Lvl First11 x 12
Closet/Cabinets - Custom Built, Flooring - Hardwood, Lighting - Overhead
Kitchen
Lvl Main,First13 x 12
Flooring - Stone/Ceramic Tile, Pantry, Countertops - Stone/Granite/Solid, Kitchen Island, Breakfast Bar / Nook, Recessed Lighting, Lighting - Pendant, Decorative Molding
Office
Lvl Main11 x 8
Flooring - Wall to Wall Carpet, Lighting - Overhead
Family Room
Lvl Main,First19 x 25
Skylight, Cathedral Ceiling(s), Ceiling Fan(s), Flooring - Hardwood, Deck - Exterior, Exterior Access, Open Floorplan, Recessed Lighting
Primary Bedroom
Lvl Second15 x 13
Flooring - Hardwood, Recessed Lighting, Closet - Double
Bedroom 2
Lvl Second13 x 10
Bedroom 3
Lvl Second15 x 11
Skylight, Closet, Closet/Cabinets - Custom Built, Recessed Lighting, Window Seat
Bedroom 4
Lvl Second15 x 10
Closet, Flooring - Hardwood, Recessed Lighting
Bathroom 1
Lvl First6 x 11
Bathroom - Tiled With Tub & Shower, Skylight, Flooring - Stone/Ceramic Tile, Remodeled, Pedestal Sink
Bathroom 2
Lvl Second8 x 5
Bathroom - Full, Bathroom - Tiled With Tub & Shower, Flooring - Stone/Ceramic Tile, Countertops - Stone/Granite/Solid, Lighting - Sconce, Lighting - Overhead
Bathroom 3
Lvl Basement6 x 8
Bathroom - Full, Bathroom - With Shower Stall, Flooring - Stone/Ceramic Tile, Countertops - Stone/Granite/Solid, Remodeled, Lighting - Sconce, Lighting - Overhead
Property History
$1,399,000
Sep 23, 2026
MLS® 73581645
$5,900
Apr 18, 2025
MLS® 73359597
$5,900
Apr 14, 2025
MLS® 73359597
Population
11,035
U.S. Census Bureau, ACS 2024 5-Year Estimates (B01003)
Median Household Income
$180K
U.S. Census Bureau, ACS 2024 5-Year Estimates (B19013)
Renter-Occupied Homes
27.8%
U.S. Census Bureau, ACS 2024 5-Year Estimates (B25003)
New Construction Permits — Norfolk County
1,524 housing units permitted in the last 12 months (+52% vs the prior 12 months) — 1,030 in 5+ unit buildings
U.S. Census Bureau, Building Permits Survey (through Jul '26)
ADU Potential
Massachusetts allows one accessory dwelling unit by right in single-family zoning districts statewide (M.G.L. c. 40A §3; 760 CMR 71.00, effective Feb 2025). Estimated maximum ADU size for this property: 900 sq ft (the lesser of 900 sq ft or half the 3,150 sq ft principal dwelling). Lot size: 17,337 sq ft.
Based on listing data, which indicates the property type — not the zoning district. Local dimensional, septic (Title 5), and historic-district requirements still apply. Not legal advice — verify with the municipality.
Listing Agent: Kevin Eagar
Listing Office: Coldwell Banker Realty - Newton
MLS® Number: 73581645
Open Houses
Browse More Homes in Needham
Explore other active listings in the area.
 $3,450,000131 Fair Oaks ParkNeedham, MA6 bd5 ba4,800 sqft
 $2,100,00038 Hunnewell StNeedham, MA5 bd4 ba3,850 sqft
 $775,0004 River Park StNeedham, MA3 bd2 ba1,912 sqft
 $1,795,00028 Green StNeedham, MA5 bd4 ba3,500 sqft
 $2,660,00018 Avon CircleNeedham, MA5 bd5 ba5,300 sqft
 $1,799,00011 Lasalle RoadNeedham, MA4 bd3 ba2,873 sqft