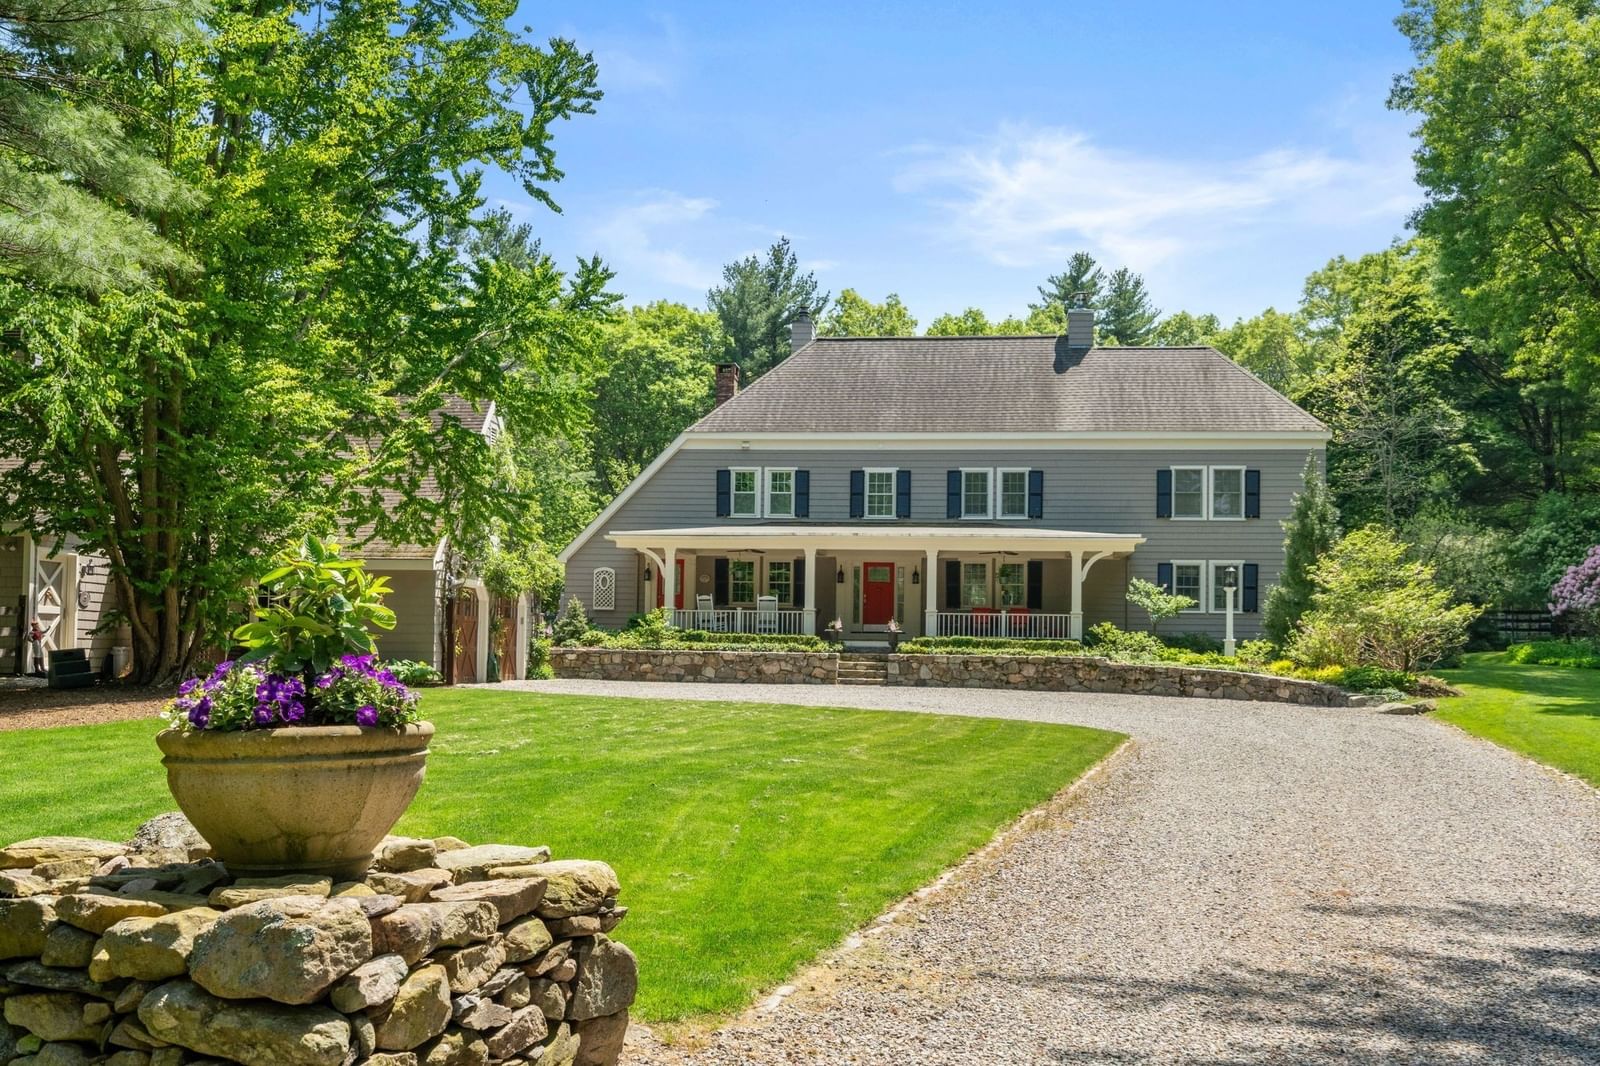
168 Centre St Dover — Photo 1 of 42
Beds
4
Baths
3.5
SqFt
3,757
Style
Equestrian
Built
1979
Introducing Stonewall Farm! An incredible opportunity to own this often admired equestrian estate in the heart of horse country! Enjoy the long private drive which leads to 8 private acres of beautifully manicured lawns, an abundance of colorful gardens, a wonderful brick patio overlooking the koi pond and for our equine friends, multiple paddocks. Be greeted by the charm and warmth of this classic four bedroom colonial as you enter the gracious foyer. A very thoughtful design blends both elegant and casual light filled living spaces perfect for family and entertaining. Renovations reflect a very high standard of workmanship and quality throughout. Features include a formal living room and dining room with fireplaces, gourmet kitchen with cozy breakfast area, family room and sunroom opening to patio, plus a wonderful primary suite and 3 generous bedrooms. Two stall barn with tack room and loft. Fabulous turnout! Run-in shed, automatic waterers and more. Direct access to the incredible Dover trail system. Ample opportunities for the non-equestrian await - bring your imagination and make this pastoral setting a dream come true!
Market Value Analysis
* Analysis is based on 21 actively listed and recently sold comparable properties strictly within Dover, MA.
Property Details
Financials
Parking
Interior Specifications
Climate & Utilities
Building & Exterior
Property & Lot
Neighborhood
Park • Walk/Jog Trails • Stable(s) • Conservation Area • Other
Geography
Floorplan Breakdown
Structural Layout
Living Room
Lvl Main,First19 x 17
Flooring - Hardwood
Dining Room
Lvl Main,First14 x 15
Closet/Cabinets - Custom Built, Flooring - Hardwood, French Doors, Exterior Access
Kitchen
Lvl First14 x 10
Closet/Cabinets - Custom Built, Flooring - Hardwood, Dining Area, Countertops - Stone/Granite/Solid, Breakfast Bar / Nook, Exterior Access
Office
Lvl First14 x 10
Closet/Cabinets - Custom Built, Flooring - Wall to Wall Carpet, French Doors
Family Room
Lvl First14 x 15
Wood / Coal / Pellet Stove, Closet/Cabinets - Custom Built, French Doors
Primary Bedroom
Lvl Second14 x 24
Bathroom - Full, Flooring - Wall to Wall Carpet
Bedroom 2
Lvl Second11 x 17
Bedroom 3
Lvl Second14 x 17
Closet, Flooring - Wall to Wall Carpet
Bedroom 4
Lvl Third13 x 18
Bathroom - Full, Walk-In Closet(s), Closet/Cabinets - Custom Built, Flooring - Hardwood
Bathroom 1
Lvl FirstBathroom - Half, Flooring - Stone/Ceramic Tile
Bathroom 2
Lvl SecondBathroom 3
Lvl SecondPopulation
5,930
U.S. Census Bureau, ACS 2024 5-Year Estimates (B01003)
Median Household Income
$250K
U.S. Census Bureau, ACS 2024 5-Year Estimates (B19013)
Renter-Occupied Homes
2.1%
U.S. Census Bureau, ACS 2024 5-Year Estimates (B25003)
New Construction Permits — Norfolk County
1,524 housing units permitted in the last 12 months (+52% vs the prior 12 months) — 1,030 in 5+ unit buildings
U.S. Census Bureau, Building Permits Survey (through Jul '26)
Listing Agent: The Bohlin Group
Listing Office: Compass
MLS® Number: 73578734
Browse More Homes in Dover
Explore other active listings in the area.
 $4,999,5005 Hamlins CrossingDover, MA6 bd9 ba10,327 sqft
 $12,500,00015 Farm StreetDover, MA7 bd7 ba9,986 sqft
 $2,795,00014 Grand Hill DrDover, MA5 bd6 ba10,173 sqft
 $2,199,00011 Fox Run RdDover, MA5 bd5 ba6,764 sqft
 $3,195,000159 Walpole StreetDover, MA5 bd6 ba7,678 sqft
 $2,175,0002 Sanger CirDover, MA5 bd5 ba5,500 sqft