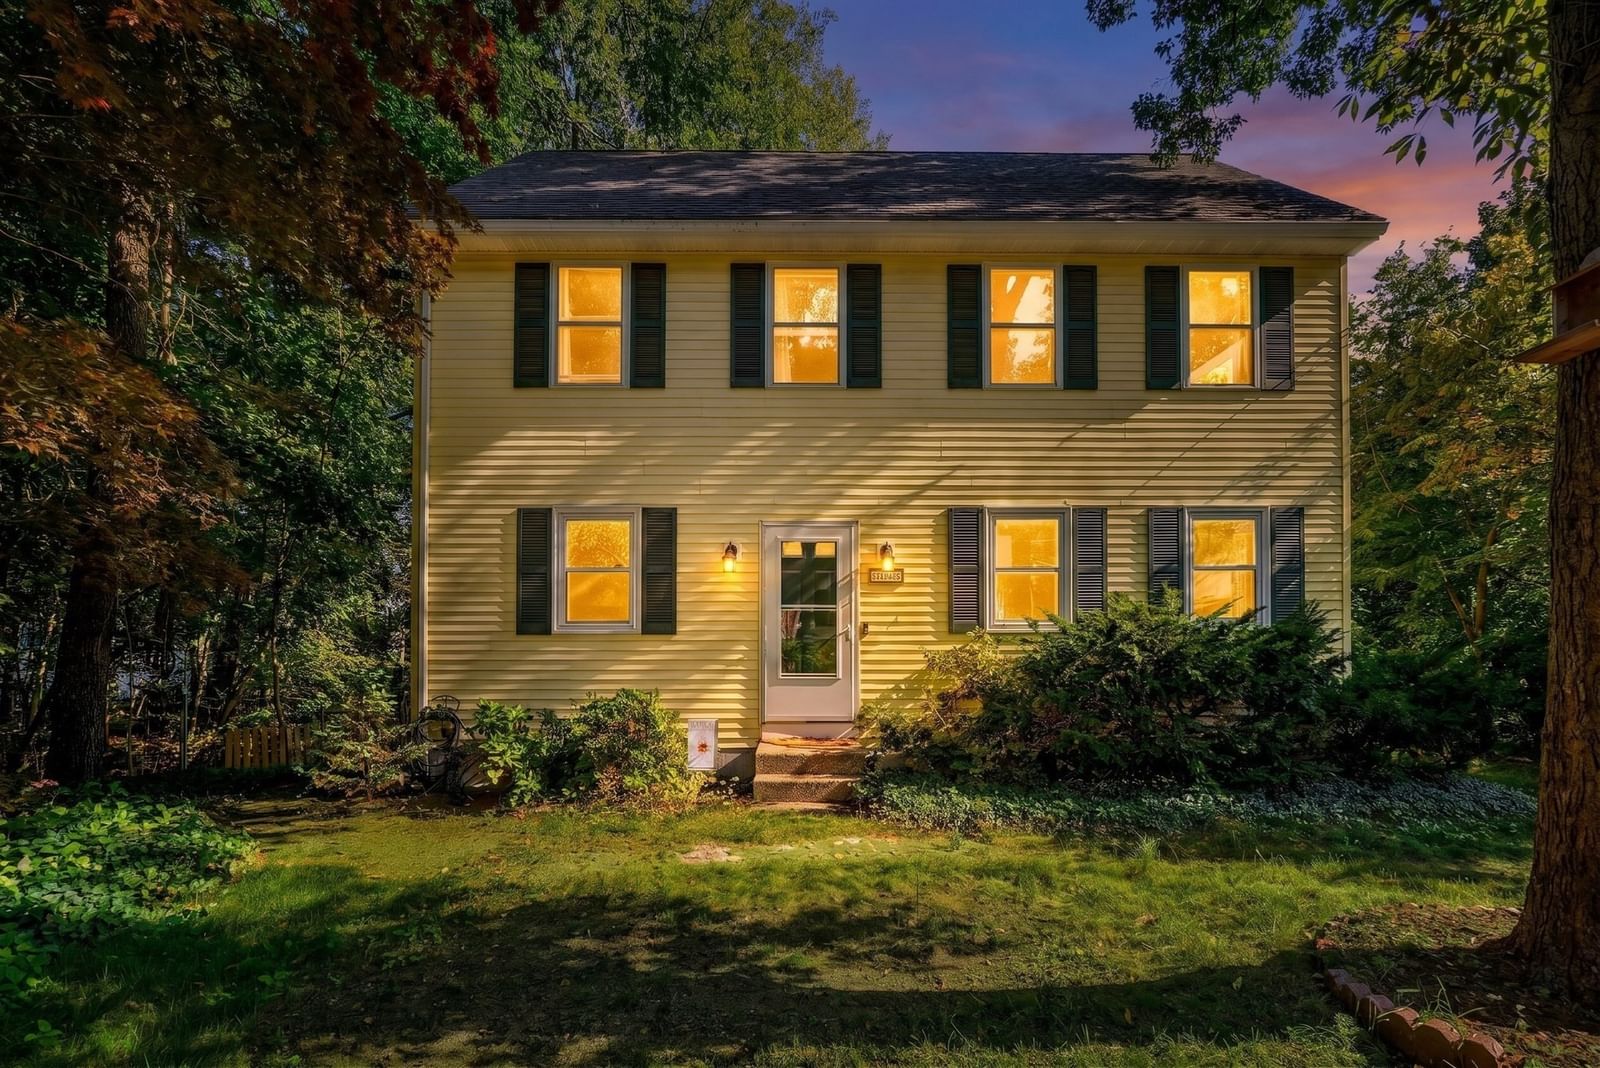
203 Lakeview Ave Tyngsborough — Photo 1 of 38
$525,000
203 Lakeview Ave, Tyngsborough, MA 01879
Tyngsborough, MA 01879 — Lake Mascuppic / Lakeview area
Beds
5
Baths
2
SqFt
2,244
Style
Single Family
Built
1965
Embrace the charm of a peaceful retreat at 203 Lakeview Ave, where country living meets modern versatility. This spacious home offers up to five bedrooms, including a flexible lower-level space that invites your imagination. Whether you envision a dedicated hobby area or a private guest area the layout provides plenty of room to grow. The grounds are a true highlight, enveloped by mature trees, established gardens, and vibrant flowering shrubs that create a lush, natural sanctuary. For those who love a project or need extra room for gear, the detached barn serves as an ideal workshop or storage space. Inside, you’ll find peace of mind with gas heat and several new appliances, including a 2024 refrigerator and a 2025 dryer and accessory refrigerator. Life here is all about enjoying the outdoors. You are positioned just 0.2 miles from a non-motorized boat launch for quiet mornings on the water and only 0.7 miles from the town beach. While you’ll feel worlds away from the hustle and bustle, shopping, dining, and major commuter routes are all within easy reach. If you’ve been looking for a place to slow down and reconnect with nature, this is the one. Welcome home!
Open Houses
Market Value Analysis
* Analysis is based on 9 actively listed and recently sold comparable properties strictly within Tyngsborough, MA.
Property Details
Financials
Parking
Interior Specifications
Climate & Utilities
Building & Exterior
Property & Lot
Amenities & Appliances
Electric Water Heater • Water Heater • Range • Microwave • Refrigerator • Washer • Dryer
Neighborhood
Public Transportation • Shopping • Park • Walk/Jog Trails • Golf • Bike Path
Geography
Floorplan Breakdown
Structural Layout
Living Room
Lvl Main,First20 x 11
Flooring - Hardwood
Kitchen
Lvl Main,First14 x 11
Flooring - Stone/Ceramic Tile
Primary Bedroom
Lvl First10 x 11
Closet, Flooring - Hardwood
Bedroom 2
Lvl First12 x 11
Bedroom 3
Lvl Second11 x 11
Closet, Flooring - Hardwood
Bedroom 4
Lvl Second10 x 11
Closet, Flooring - Hardwood
Bedroom 5
Lvl Second20 x 11
Closet, Flooring - Hardwood
Bathroom 1
Lvl FirstBathroom - Full
Bathroom 2
Lvl SecondBathroom - Full
Property History
$525,000
Sep 23, 2026
MLS® 73581653
$579,900
Aug 3, 2026
MLS® 73533848
$579,900
Jun 15, 2026
MLS® 73533848
Population
12,550
U.S. Census Bureau, ACS 2024 5-Year Estimates (B01003)
Median Household Income
$129K
U.S. Census Bureau, ACS 2024 5-Year Estimates (B19013)
Renter-Occupied Homes
13.8%
U.S. Census Bureau, ACS 2024 5-Year Estimates (B25003)
New Construction Permits — Middlesex County
2,698 housing units permitted in the last 12 months (+3% vs the prior 12 months) — 1,713 in 5+ unit buildings
U.S. Census Bureau, Building Permits Survey (through Jul '26)
ADU Potential
Massachusetts allows one accessory dwelling unit by right in single-family zoning districts statewide (M.G.L. c. 40A §3; 760 CMR 71.00, effective Feb 2025). Estimated maximum ADU size for this property: 900 sq ft (the lesser of 900 sq ft or half the 2,244 sq ft principal dwelling). Lot size: 15,159 sq ft.
Based on listing data, which indicates the property type — not the zoning district. Local dimensional, septic (Title 5), and historic-district requirements still apply. Not legal advice — verify with the municipality.
Listing Agent: Team Suzanne And Company
Listing Office: Compass
MLS® Number: 73581653
Open Houses
Browse More Homes in Tyngsborough
Explore other active listings in the area.
 $2,999,90089-A Red Gate RdTyngsborough, MA3 bd4 ba3,753 sqft
 $899,90047 Sequoia DrTyngsborough, MA4 bd3 ba3,572 sqft
 $1,079,9003 Ava LnTyngsborough, MA4 bd3 ba3,412 sqft
 $2,800,000160 Westford RdTyngsborough, MA
 $1,400,0007 Strawberry Hill LnTyngsborough, MA4 bd4 ba4,602 sqft
 $1,525,00011 Lawndale RdTyngsborough, MA4 bd3 ba4,344 sqft