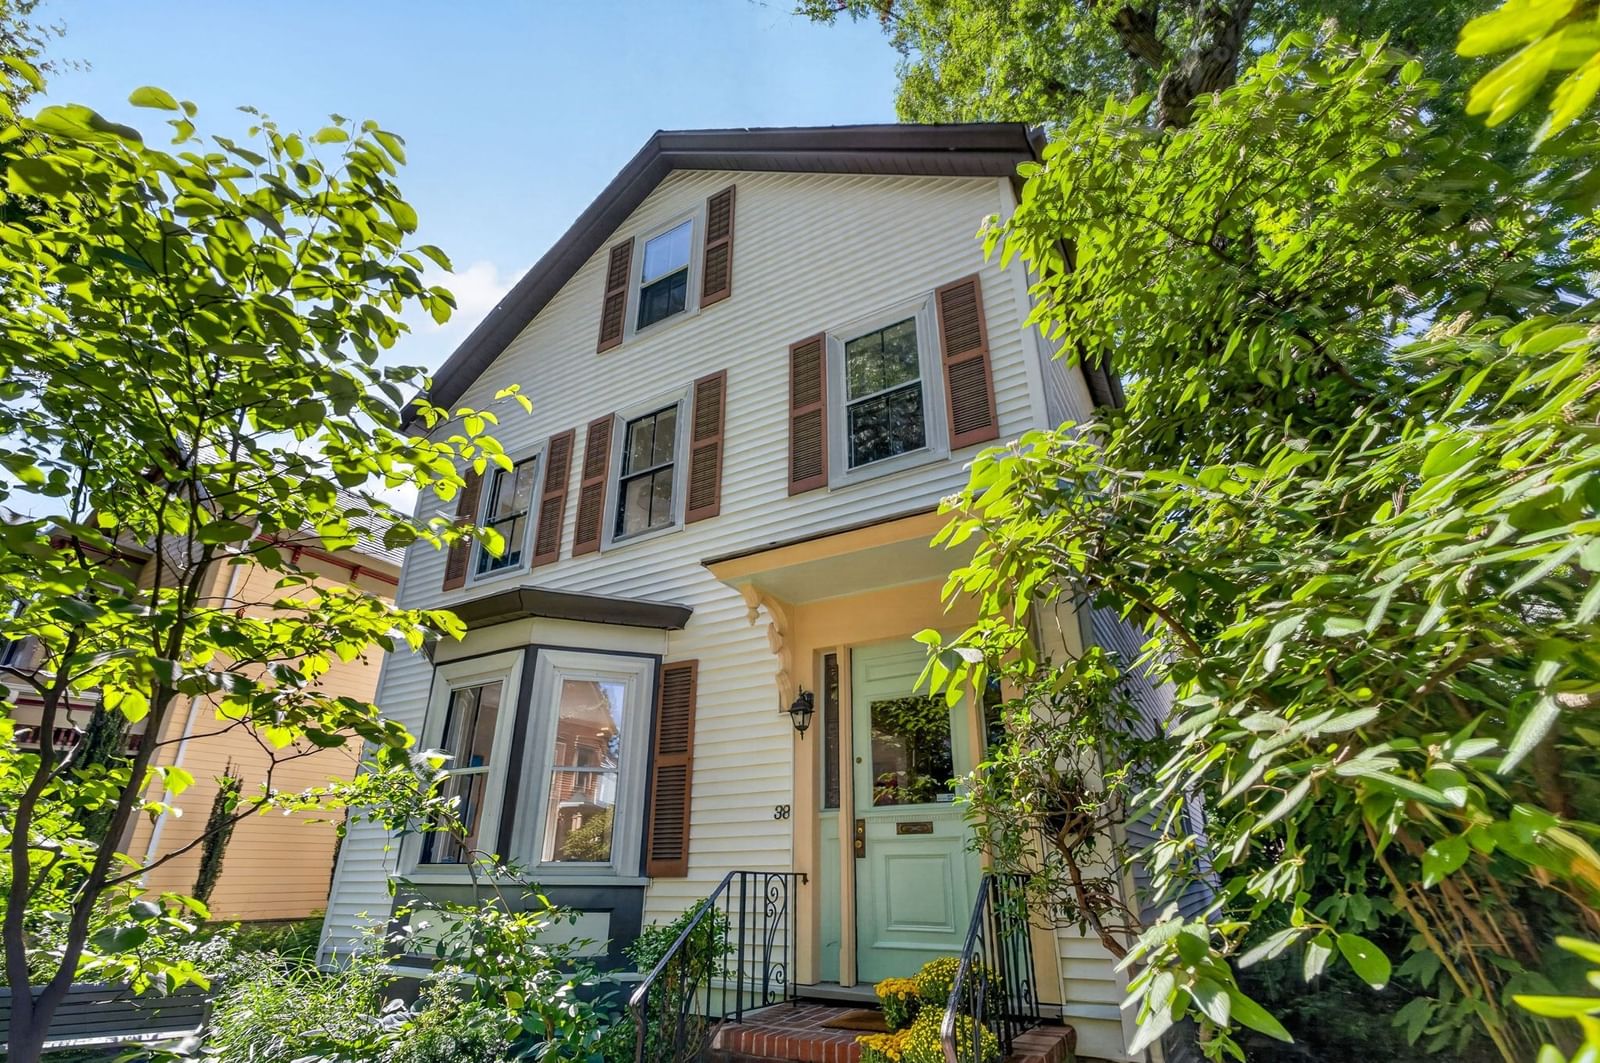
38 Holbrook St Boston — Photo 1 of 42
Beds
4
Baths
3
SqFt
2,025
Style
Single Family
Built
1905
This Jamaica Plain single-family sits across from the wooded lawn of the Eliot Art School, offering a changing outdoor view from the front room through every season. Inlaid wood floors, original windows, and the original front door with sidelights carry the character of the home's early years into everyday life, grounding the interior in a sense of history. The main floor follows a classic layout, with bay windows drawing light into the living room, a formal dining room suited to regular hosting, and a bonus family room at the back that adds flexibility for everyday use. A full bath on this level rounds out the floor. On the second floor, two bedrooms, one with a walk in closet, two full bathrooms and a flex space give the home real breathing room and flexibility. Two additional rooms in the finished attic can function as a guest room, a studio for creative work, an office a music room or more! One of the second floor bedrooms, a bathroom, the flex space and a kitchenette are accessible through a separate entrance, a layout that opens up options for extended family, guests, or an independent living arrangement apart from the main household. Outside, a brick patio anchors the backyard, and the plantings include specimens sourced from the Arnold Arboretum. But the best part about this house is the ideal Jamaica Plain location. The home is close to Centre Street's shops and restaurants, Jamaica Pond, the Arnold Arboretum and everything JP has to offer. Homes like this, in this location, don't come around often!
Immersive Experience
Open Houses
Market Value Analysis
* Analysis is based on 24 actively listed and recently sold comparable properties strictly within Boston, MA.
Property Details
Financials
Parking
Interior Specifications
Climate & Utilities
Building & Exterior
Property & Lot
Amenities & Appliances
Gas Water Heater • Range • Dishwasher • Refrigerator • Dryer • ENERGY STAR Qualified Washer
Neighborhood
Public Transportation • Shopping • Tennis Court(s) • Park • Walk/Jog Trails • Medical Facility
Geography
Floorplan Breakdown
Structural Layout
Living Room
Lvl FirstDining Room
Lvl FirstKitchen
Lvl FirstOffice
Lvl SecondFamily Room
Lvl FirstPrimary Bedroom
Lvl SecondBedroom 2
Lvl SecondBedroom 3
Lvl ThirdBedroom 4
Lvl ThirdBathroom 1
Lvl FirstBathroom 2
Lvl SecondBathroom 3
Lvl SecondPopulation
40,055
U.S. Census Bureau, ACS 2024 5-Year Estimates (B01003)
Median Household Income
$132K
U.S. Census Bureau, ACS 2024 5-Year Estimates (B19013)
Renter-Occupied Homes
55.5%
U.S. Census Bureau, ACS 2024 5-Year Estimates (B25003)
New Construction Permits — Suffolk County
2,337 housing units permitted in the last 12 months (+13% vs the prior 12 months) — 2,062 in 5+ unit buildings
U.S. Census Bureau, Building Permits Survey (through Jul '26)
ADU Potential
Massachusetts allows one accessory dwelling unit by right in single-family zoning districts statewide (M.G.L. c. 40A §3; 760 CMR 71.00, effective Feb 2025). Estimated maximum ADU size for this property: 900 sq ft (the lesser of 900 sq ft or half the 2,025 sq ft principal dwelling). Lot size: 2,991 sq ft.
Based on listing data, which indicates the property type — not the zoning district. Local dimensional, septic (Title 5), and historic-district requirements still apply. Not legal advice — verify with the municipality.
Listing Agent: The Muncey Group
Listing Office: Compass
MLS® Number: 73581241
Open Houses
Browse More Homes in Boston
Explore other active listings in the area.
 $999,000117 Regent StBoston, MA8 bd3 ba3,087 sqft
 $1,625,00032 Mckone StreetBoston, MA4 bd4 ba2,200 sqft
 $765,00011 Grandview StreetBoston, MA4 bd2 ba1,692 sqft
 $1,099,000106 Harrishof St.Boston, MA6 bd3 ba4,310 sqft
 $1,195,00020 March AveBoston, MA3 bd2 ba2,407 sqft
 $1,300,000179 Hebron StBoston, MA4 bd2 ba2,440 sqft