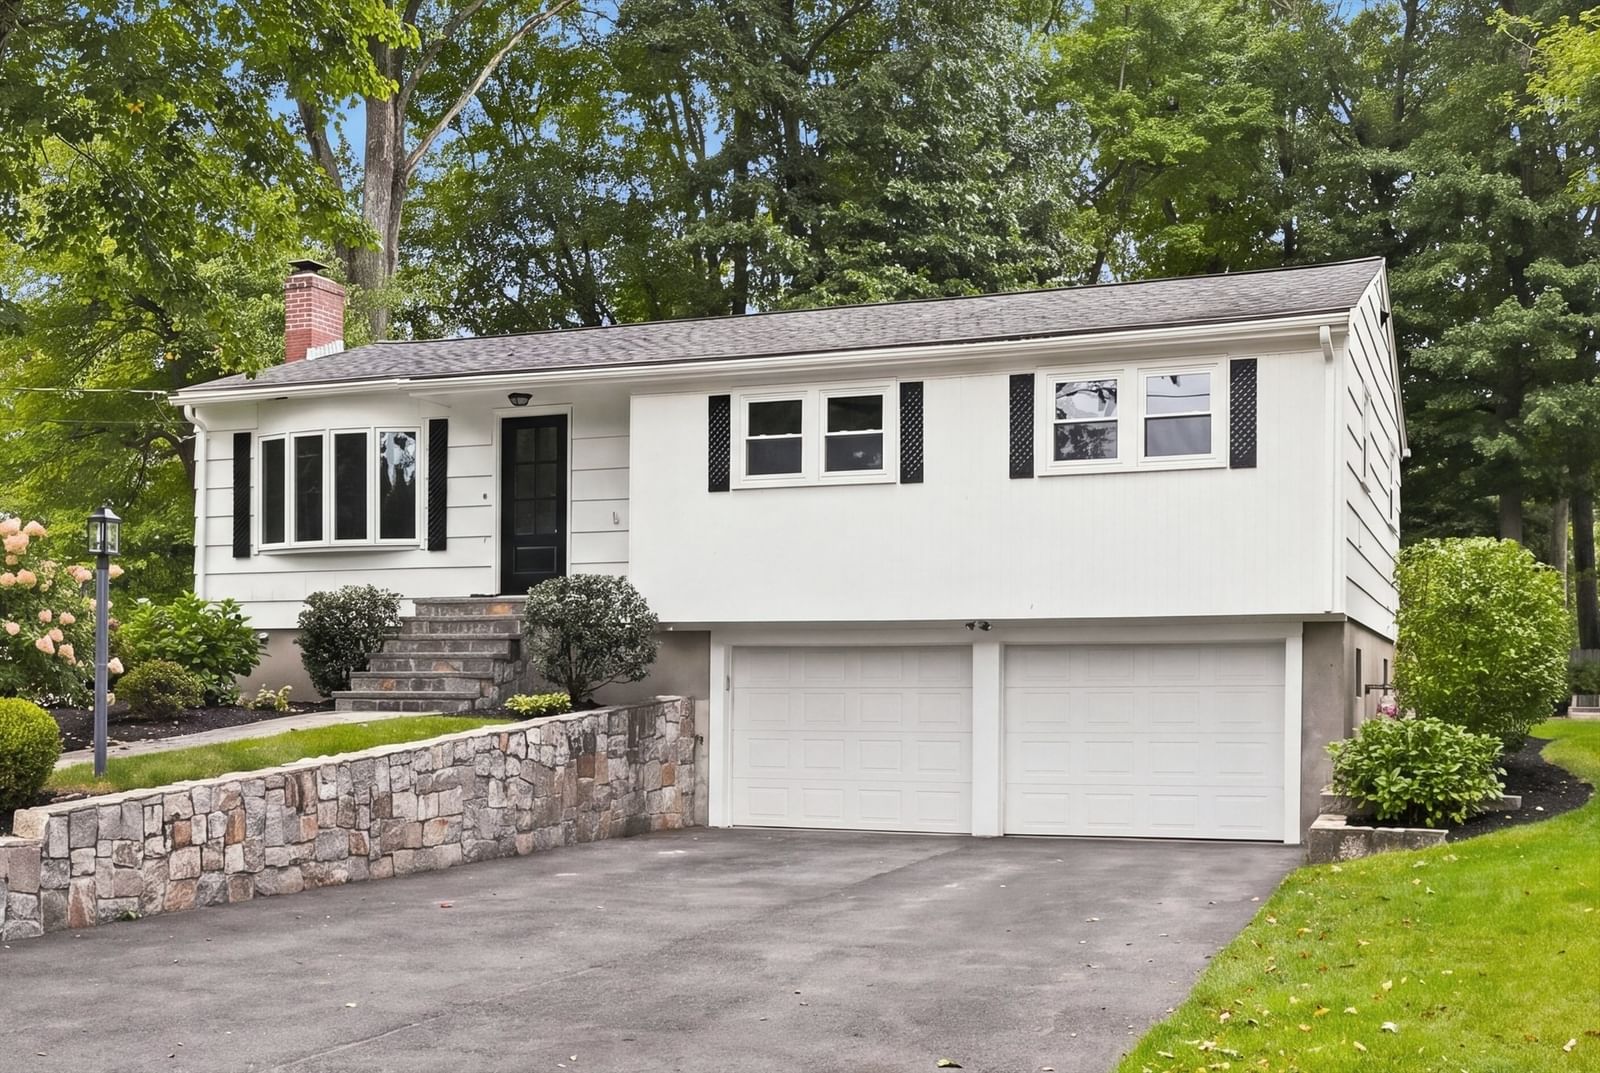
41 Marron Ave Stoughton — Photo 1 of 31
Beds
3
Baths
2
SqFt
1,995
Style
Single Family
Built
1962
Welcome to this exceptional 3-bed, 2-bath ranch offering 1,995sf of beautifully renovated living space on a level .35-acre lot. Originally built in 1962, this home has been completely transformed, combining the timeless appeal of a ranch with today’s modern finishes, systems, and conveniences. The heart of the home is a brand-new kitchen featuring a large center island, ss appliances, quality cabinetry, and stylish finishes. The main level showcases beautiful hardwood flooring throughout, three spacious bedrooms, and a completely renovated bathroom with double bowl vanity. No detail was overlooked in the extensive renovation. The home has been completely rewired with a new electrical panel, all-new plumbing and drain lines, and a brand-new HVAC system. These major updates provide the quality, efficiency, and peace of mind expected from a professionally renovated home.The finished basement provides additional flexible living space with full bathroom, ideal for a family room, home office, gym, playroom, or entertainment area. A brand-new Trex deck extends the living space outdoors and overlooks the level, .35-acre lot—perfect for relaxing, dining, and entertaining.Additional highlights include a spacious 2-car garage, new major systems, new bathrooms, hardwood flooring throughout the main level, and a completely new kitchen. Every aspect of this home has been thoughtfully renovated by an experienced high-end home local builder. A rare opportunity to own a fully renovated ranch where the major work has been completed with quality and attention to detail. Simply move in, unpack, and enjoy!
Market Value Analysis
* Analysis is based on 24 actively listed and recently sold comparable properties strictly within Stoughton, MA.
Property Details
Financials
Parking
Interior Specifications
Climate & Utilities
Building & Exterior
Property & Lot
Amenities & Appliances
Gas Water Heater • Tankless Water Heater • Range • Dishwasher • Disposal • Microwave • Refrigerator
Geography
Floorplan Breakdown
Structural Layout
Kitchen
Lvl FirstFamily Room
Lvl FirstPrimary Bedroom
Lvl FirstBedroom 2
Lvl FirstBedroom 3
Lvl FirstPopulation
29,225
U.S. Census Bureau, ACS 2024 5-Year Estimates (B01003)
Median Household Income
$105K
U.S. Census Bureau, ACS 2024 5-Year Estimates (B19013)
Renter-Occupied Homes
25.9%
U.S. Census Bureau, ACS 2024 5-Year Estimates (B25003)
New Construction Permits — Norfolk County
1,524 housing units permitted in the last 12 months (+52% vs the prior 12 months) — 1,030 in 5+ unit buildings
U.S. Census Bureau, Building Permits Survey (through Jul '26)
ADU Potential
Massachusetts allows one accessory dwelling unit by right in single-family zoning districts statewide (M.G.L. c. 40A §3; 760 CMR 71.00, effective Feb 2025). Estimated maximum ADU size for this property: 900 sq ft (the lesser of 900 sq ft or half the 1,995 sq ft principal dwelling). Lot size: 15,124 sq ft.
Based on listing data, which indicates the property type — not the zoning district. Local dimensional, septic (Title 5), and historic-district requirements still apply. Not legal advice — verify with the municipality.
Listing Agent: Eric Buliung
Listing Office: LAER Realty Partners
MLS® Number: 73581235
Browse More Homes in Stoughton
Explore other active listings in the area.


