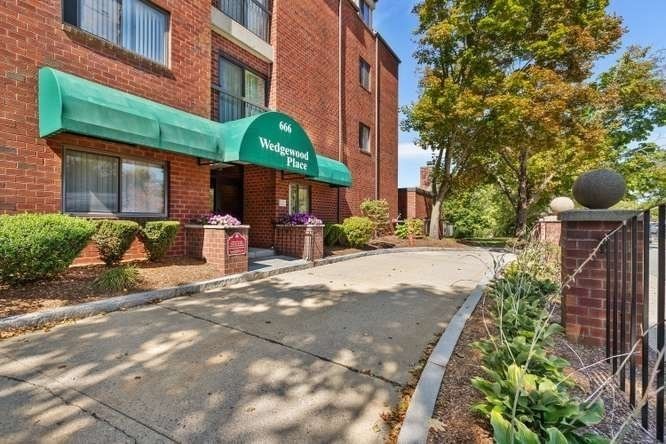
666 Main Street #217 Winchester — Photo 1 of 41
Beds
2
Baths
2
SqFt
1,240
Style
Condominium
Built
1982
Easy one-floor living in Winchester Center with garage parking for one car! Fabulous location near town center, TRAIN, shopping, restaurants, schools and library. Enjoy the open layout with extra wall of beautiful kitchen cabinets, large peninsula/eating bar, fireplace, balcony and a nook for a desk or whatever you wish. Large primary bedroom has two windows, large walk-in closet and full bath. Second bedroom is across hall from laundry and bath with shower. Air handler and condenser replaced in 2022. Central air throughout. Hot water heater and water shutoff installed - 2018. The additional storage unit is off the main lobby for easy access. Amenities include 2 elevators, inviting POOL and onsite rubbish pickup. Perfect home for first time buyers, downsizers, anyone commuting to Boston or in search of a vibrant town center lifestyle.
Open Houses
Market Value Analysis
* Analysis is based on 21 actively listed and recently sold comparable properties strictly within Winchester, MA.
Property Details
Financials
Parking
Interior Specifications
Climate & Utilities
Building & Exterior
Property & Lot
Amenities & Appliances
Range • Dishwasher • Disposal • Refrigerator • Washer • Dryer
Neighborhood
Public Transportation • Shopping • Tennis Court(s) • Walk/Jog Trails • Medical Facility • Bike Path
Geography
Floorplan Breakdown
Structural Layout
Living Room
Lvl FirstFlooring - Hardwood, Balcony / Deck, Slider
Dining Room
Lvl FirstFlooring - Hardwood, Open Floorplan
Kitchen
Lvl First10 x 11
Pantry, Countertops - Stone/Granite/Solid, Breakfast Bar / Nook, Open Floorplan, Recessed Lighting
Primary Bedroom
Lvl First12 x 21
Bathroom - Full, Walk-In Closet(s), Flooring - Wall to Wall Carpet
Bedroom 2
Lvl First11 x 14
Bathroom 1
Lvl FirstBathroom - Tiled With Tub & Shower, Flooring - Stone/Ceramic Tile
Bathroom 2
Lvl FirstBathroom - With Shower Stall, Flooring - Stone/Ceramic Tile
Population
23,406
U.S. Census Bureau, ACS 2024 5-Year Estimates (B01003)
Median Household Income
$230K
U.S. Census Bureau, ACS 2024 5-Year Estimates (B19013)
Renter-Occupied Homes
18.3%
U.S. Census Bureau, ACS 2024 5-Year Estimates (B25003)
New Construction Permits — Middlesex County
2,698 housing units permitted in the last 12 months (+3% vs the prior 12 months) — 1,713 in 5+ unit buildings
U.S. Census Bureau, Building Permits Survey (through Jul '26)
Listing Agent: Elizabeth Darby
Listing Office: Berkshire Hathaway HomeServices Commonwealth Real Estate
MLS® Number: 73581469
Open Houses
Browse More Homes in Winchester
Explore other active listings in the area.
 $349,900200 Swanton St Unit T14Winchester, MA1 bd1 ba602 sqft
 $799,00015 Clark St Unit 15Winchester, MA3 bd2 ba1,340 sqft
 $1,350,00036 Elmwood Ave Unit 11Winchester, MA2 bd3 ba1,573 sqft
 $1,295,0007 Wainwright Rd. Unit #47Winchester, MA3 bd3 ba2,145 sqft
 $950,00083 Church Street Unit 15Winchester, MA2 bd2 ba1,365 sqft
 $1,495,0007 Sherman Place Unit 7Winchester, MA4 bd3 ba2,973 sqft