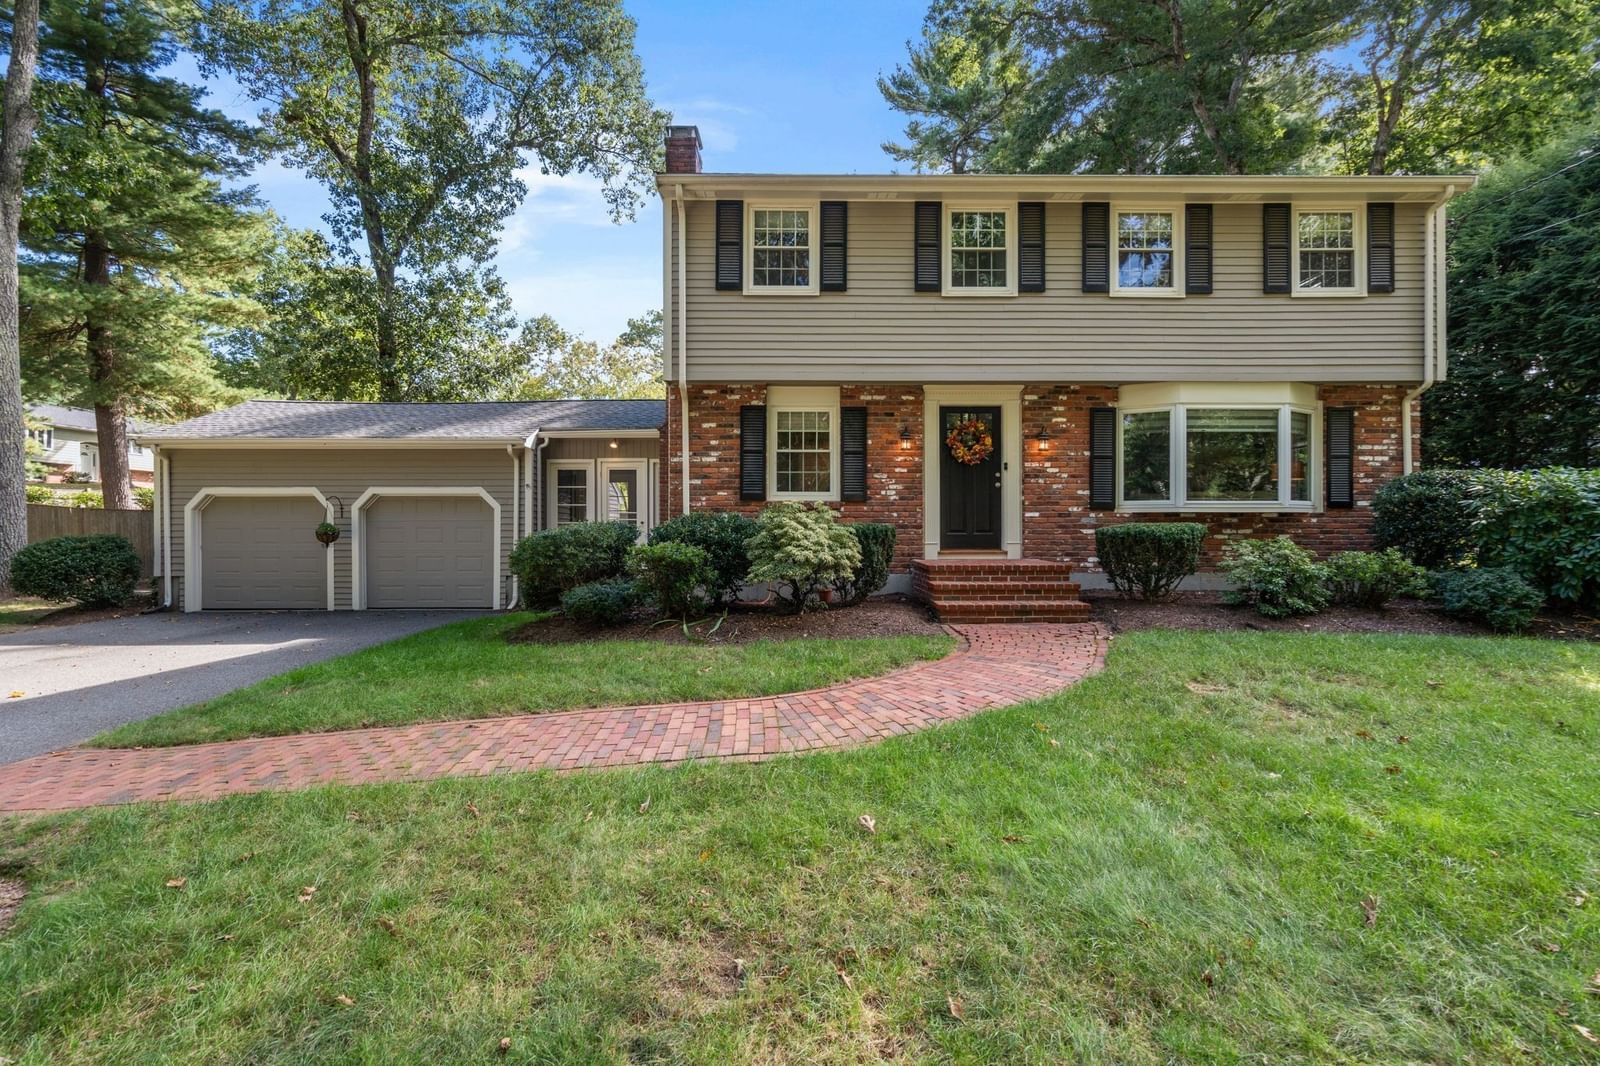
67 Pine Street Medfield — Photo 1 of 34
Beds
4
Baths
2.5
SqFt
2,468
Style
Single Family
Built
1966
Welcome to Pine Needle Park, one of Medfield’s favorite neighborhoods, ideally located close to town, the new Hinkley Playground & Swim Pond, and area amenities. This exceptionally maintained 4-bedroom, 2.5-bath home offers thoughtful updates, comfortable living spaces, and wonderful outdoor living. From the front entry, the sun-filled living room is to the right, while the inviting family room is to the left, featuring a gas-fired fireplace and a pocket door for added privacy from the mud area. The renovated kitchen and dining area offer high-end appliances, custom cabinetry with soft-close doors and drawers, and a convenient convection/microwave oven. A practical mud area connects to the screened-in breezeway, creating an ideal everyday entry. Rich, dark hardwood floors run throughout. Upstairs are four generously sized bedrooms, including a primary suite with an updated bath featuring a beautiful tiled shower, plus a nicely updated main bath and convenient linen closet. Outside, enjoy a beautiful level, fenced yard and bluestone patio directly off the breezeway—perfect for grilling, entertaining, and summer enjoyment. Opportunities in Pine Needle Park are rarely available. Enjoy all that Medfield has to offer, from its vibrant town center with shops and restaurants to the public library, town hall, parks, and highly regarded school system.
Open Houses
Market Value Analysis
* Analysis is based on 12 actively listed and recently sold comparable properties strictly within Medfield, MA.
Property Details
Financials
Parking
Interior Specifications
Climate & Utilities
Building & Exterior
Property & Lot
Amenities & Appliances
Range • Dishwasher • Disposal • Refrigerator • Washer • Dryer • Plumbed For Ice Maker
Neighborhood
Shopping • Tennis Court(s) • Park • Walk/Jog Trails • Laundromat • Bike Path
Geography
Floorplan Breakdown
Structural Layout
Living Room
Lvl Main,First18 x 12
Flooring - Hardwood, Window(s) - Bay/Bow/Box
Dining Room
Lvl First11 x 11
Closet/Cabinets - Custom Built, Flooring - Hardwood, Open Floorplan, Recessed Lighting
Kitchen
Lvl Main,First13 x 11
Flooring - Hardwood, Countertops - Stone/Granite/Solid, Cabinets - Upgraded, Open Floorplan, Recessed Lighting, Remodeled, Stainless Steel Appliances, Gas Stove
Family Room
Lvl Main,First11 x 12
Flooring - Hardwood, Lighting - Overhead, Pocket Door
Primary Bedroom
Lvl Second12 x 14
Bathroom - Full, Flooring - Hardwood, Closet - Double
Bedroom 2
Lvl Second11 x 11
Bedroom 3
Lvl Second15 x 10
Closet, Flooring - Hardwood
Bedroom 4
Lvl Second11 x 11
Flooring - Hardwood, Closet - Double
Bathroom 1
Lvl First6 x 5
Bathroom - Half, Flooring - Stone/Ceramic Tile, Remodeled, Lighting - Sconce
Bathroom 2
Lvl Second7 x 5
Bathroom - Full, Bathroom - Tiled With Tub, Flooring - Stone/Ceramic Tile, Cabinets - Upgraded, Recessed Lighting, Remodeled
Bathroom 3
Lvl Second4 x 8
Bathroom - Full, Bathroom - Tiled With Shower Stall, Flooring - Stone/Ceramic Tile, Recessed Lighting, Remodeled, Lighting - Sconce, Lighting - Overhead
Population
13,068
U.S. Census Bureau, ACS 2024 5-Year Estimates (B01003)
Median Household Income
$236K
U.S. Census Bureau, ACS 2024 5-Year Estimates (B19013)
Renter-Occupied Homes
13.9%
U.S. Census Bureau, ACS 2024 5-Year Estimates (B25003)
New Construction Permits — Norfolk County
1,524 housing units permitted in the last 12 months (+52% vs the prior 12 months) — 1,030 in 5+ unit buildings
U.S. Census Bureau, Building Permits Survey (through Jul '26)
ADU Potential
Massachusetts allows one accessory dwelling unit by right in single-family zoning districts statewide (M.G.L. c. 40A §3; 760 CMR 71.00, effective Feb 2025). Estimated maximum ADU size for this property: 900 sq ft (the lesser of 900 sq ft or half the 2,468 sq ft principal dwelling). Lot size: 20,229 sq ft.
Based on listing data, which indicates the property type — not the zoning district. Local dimensional, septic (Title 5), and historic-district requirements still apply. Not legal advice — verify with the municipality.
Listing Agent: Alison Brown Team
Listing Office: Coldwell Banker Realty - Westwood
MLS® Number: 73581972
Open Houses
Browse More Homes in Medfield
Explore other active listings in the area.
 $1,679,00020 Winter StreetMedfield, MA5 bd3 ba4,208 sqft
 $699,90035A. South St. Unit AMedfield, MA4 bd3 ba1,862 sqft
 $1,999,90010 Donnelly DriveMedfield, MA4 bd5 ba5,832 sqft
 $799,0005 Robert Sproul RdMedfield, MA4 bd2 ba1,530 sqft
 $699,99924 Oak StMedfield, MA3 bd1 ba1,317 sqft
 $899,9003 Remsen AveMedfield, MA3 bd2 ba1,816 sqft