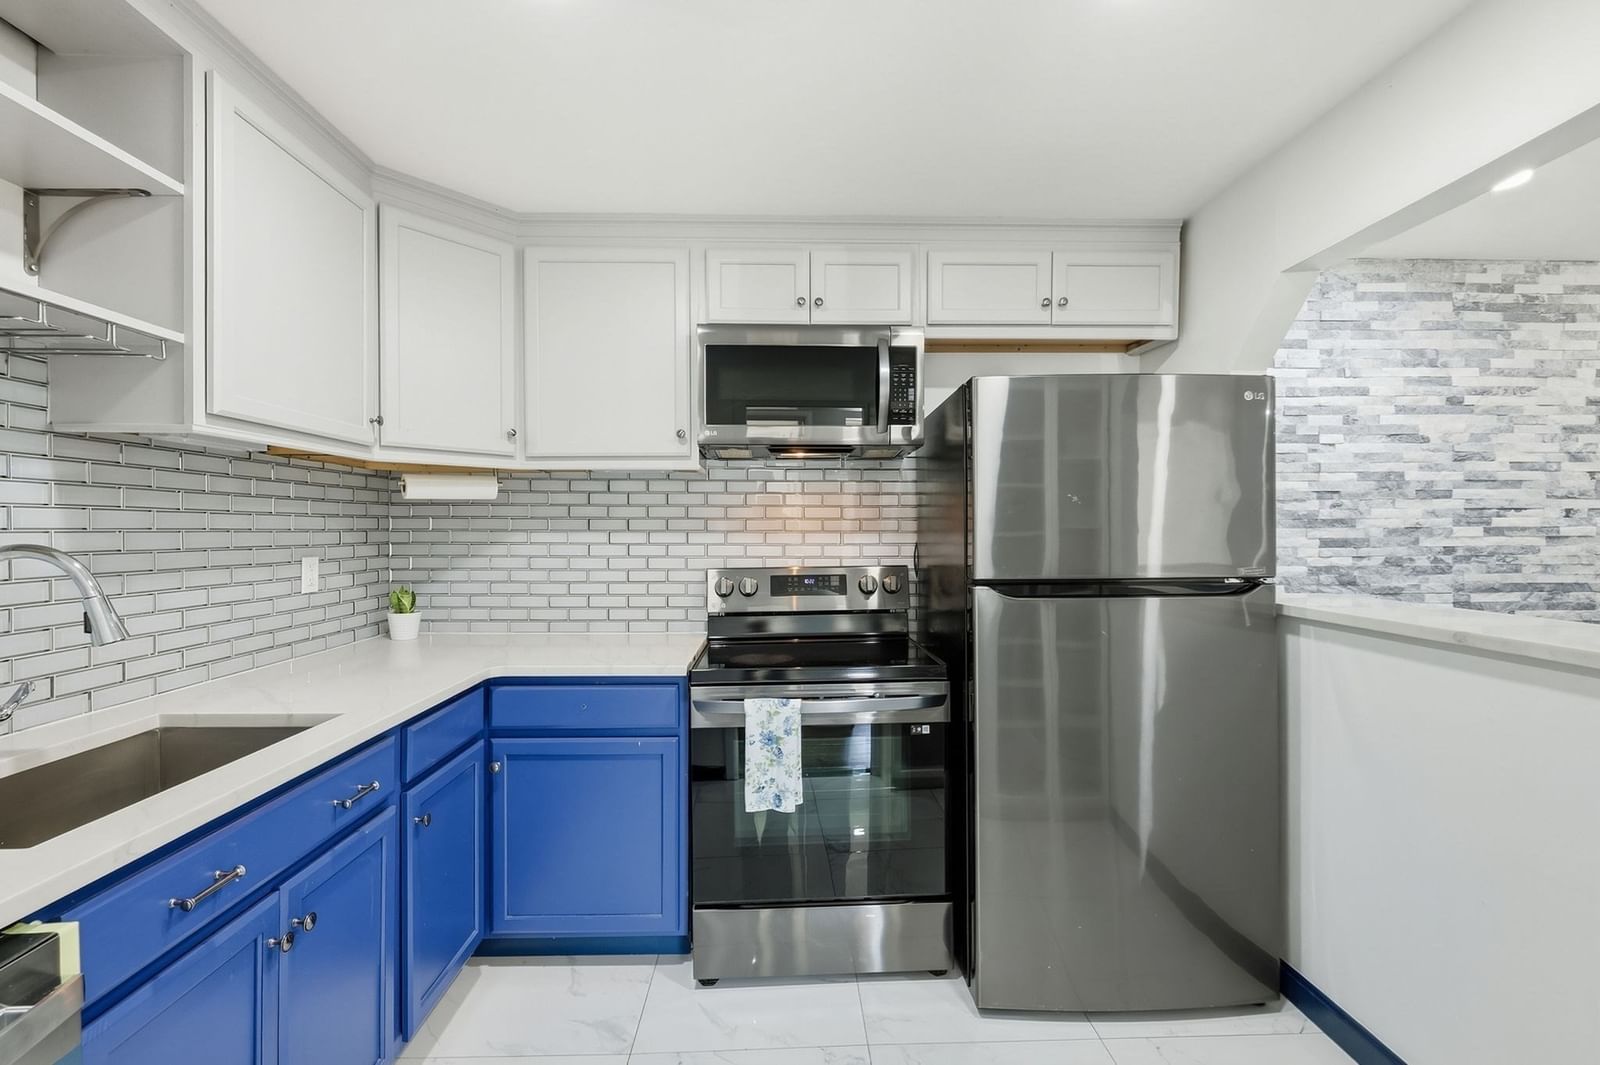
9 Weld St #31 Framingham — Photo 1 of 42
Beds
2
Baths
1
SqFt
975
Style
Condominium
Built
1968
A fantastic opportunity in a convenient location! This beautifully maintained condo offers comfortable, move-in-ready living with thoughtful updates throughout. The bright, open layout features recessed lighting, updated flooring, and spacious living and dining areas filled with natural light. Both bedrooms are generously sized, while the newly renovated bathroom provides a fresh, modern feel. A new electrical panel offers added peace of mind. Enjoy community amenities including an in-ground pool, playground, picnic area, and beautifully maintained grounds. Conveniently located near Routes 9, 126, 135, I-495, and the Mass Pike, with shopping, restaurants, and commuter rail stations just minutes away. An excellent opportunity for homeowners or investors. Come see it before it’s gone!
Open Houses
Market Value Analysis
* Analysis is based on 24 actively listed and recently sold comparable properties strictly within Framingham, MA.
Property Details
Financials
Parking
Interior Specifications
Climate & Utilities
Building & Exterior
Property & Lot
Amenities & Appliances
Range • Dishwasher • Microwave • Refrigerator
Neighborhood
Public Transportation • Shopping • Pool • Tennis Court(s) • Park • Walk/Jog Trails
Geography
Floorplan Breakdown
Structural Layout
Living Room
Lvl First19.75 x 18.916666666
Flooring - Laminate, Recessed Lighting
Dining Room
Lvl First15.5 x 11.416666666
Flooring - Laminate, Flooring - Vinyl, Recessed Lighting
Kitchen
Lvl First9.75 x 8.083333333
Flooring - Laminate, Countertops - Upgraded, Recessed Lighting
Primary Bedroom
Lvl First15.5 x 11.583333333
Flooring - Laminate, Recessed Lighting
Bedroom 2
Lvl First11.75 x 7.916666666
Bathroom 1
Lvl First11.416666666 x 5.25
Population
39,789
U.S. Census Bureau, ACS 2024 5-Year Estimates (B01003)
Median Household Income
$82K
U.S. Census Bureau, ACS 2024 5-Year Estimates (B19013)
Renter-Occupied Homes
65.5%
U.S. Census Bureau, ACS 2024 5-Year Estimates (B25003)
New Construction Permits — Middlesex County
2,698 housing units permitted in the last 12 months (+3% vs the prior 12 months) — 1,713 in 5+ unit buildings
U.S. Census Bureau, Building Permits Survey (through Jul '26)
Listing Agent: Pamella Mahnic
Listing Office: RE/MAX American Dream
MLS® Number: 73581341
Open Houses
Browse More Homes in Framingham
Explore other active listings in the area.
- No Image$385,000501 Windsor Dr. Unit 501Framingham, MA2 bd2 ba924 sqft
 $275,0001323 Worcester Rd Unit E6Framingham, MA1 bd1 ba722 sqft
 $129,000154 Second St Unit 107Framingham, MA1 ba264 sqft
 $160,000154 Second St Unit 210Framingham, MA1 bd1 ba558 sqft
 $365,000205 Bishop Dr Unit 205Framingham, MA3 bd1 ba1,365 sqft
 $439,900202 Windsor Drive Unit 202Framingham, MA3 bd3 ba1,232 sqft