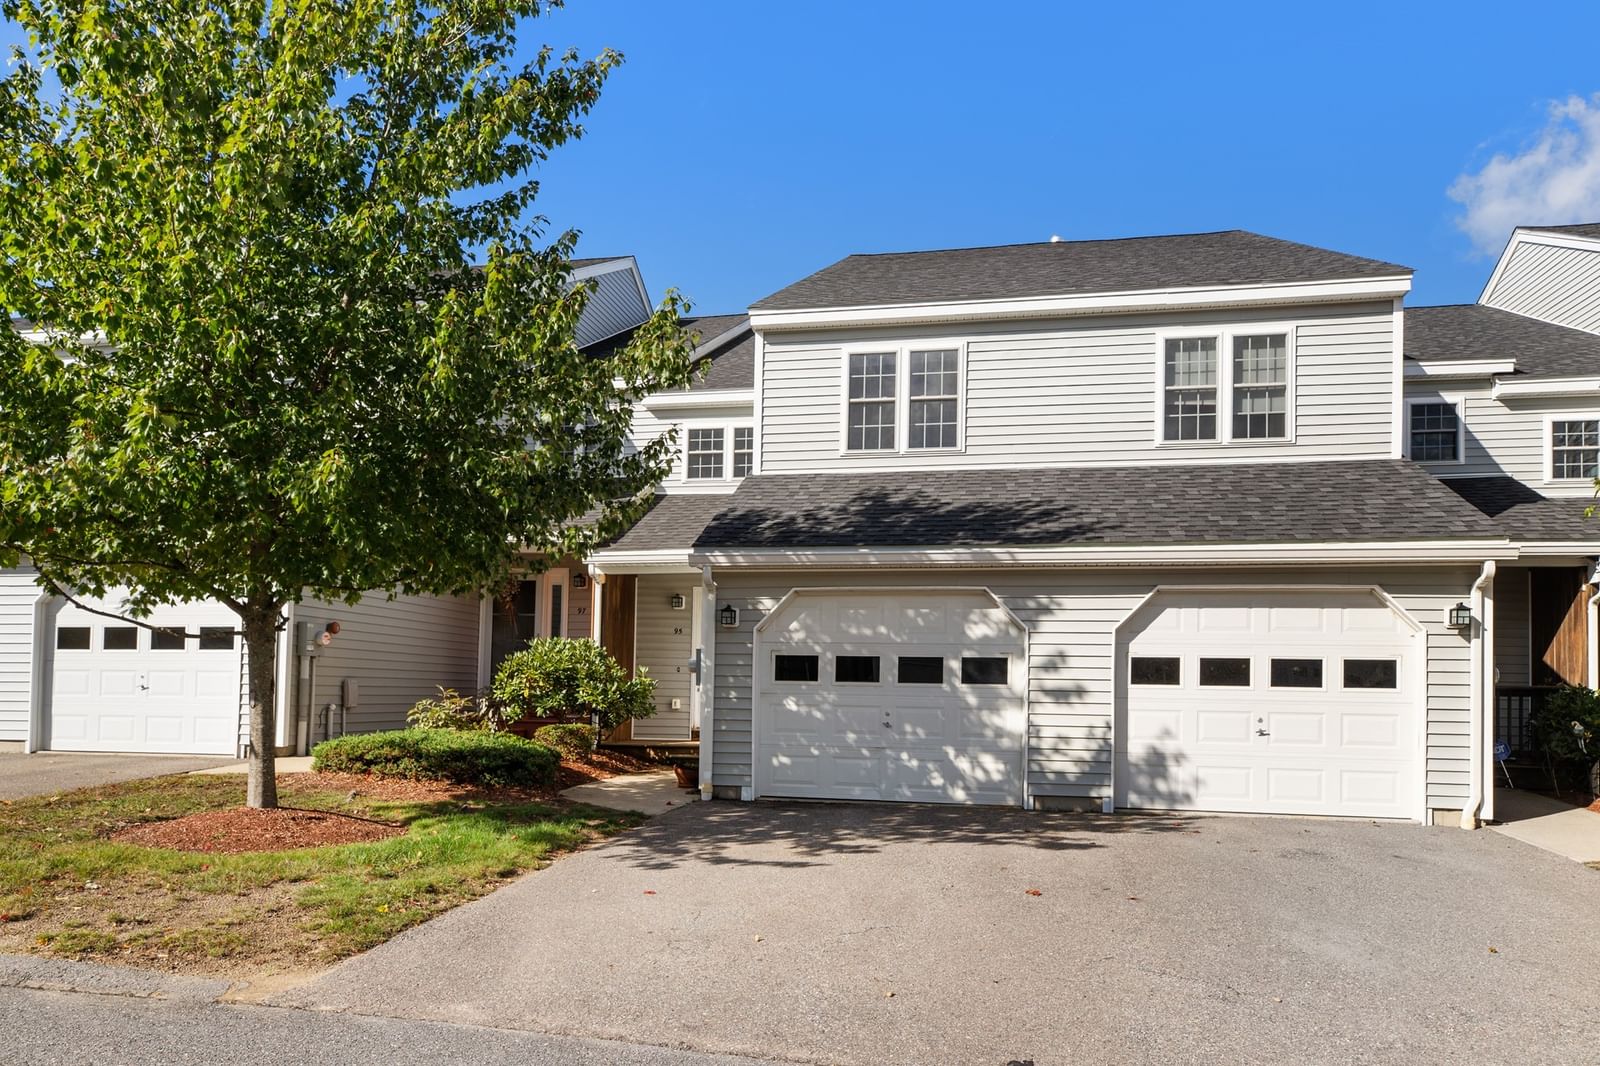
95 Green Briar Rd #95 Fitchburg — Photo 1 of 30
Beds
2
Baths
1.5
SqFt
2,224
Style
Condominium
Built
2007
Welcome to this inviting townhouse offering a comfortable and functional layout. The entire home has been freshly painted, and the main level features an open-concept living and kitchen area, creating an ideal space for everyday living and entertaining. Step out from the living room onto a private deck with gorgeous views — perfect for morning coffee or evening relaxation. Upstairs, you'll find two spacious bedrooms, including a primary suite with an enormous walk-in closet and its own private deck offering the same beautiful views. A full bathroom and second-floor laundry complete this level, adding everyday convenience. The finished walkout basement adds valuable flexible space for a home office, recreation room, workout area, or additional storage, with direct outdoor access. A garage provides convenient parking and extra storage options. Ideally located with easy access to Route 2, this home offers a convenient setting for commuting, shopping, dining, and everyday amenities. With its fresh interior, two private decks with gorgeous views, versatile walkout basement, garage, and desirable location, this condo presents an excellent opportunity to enjoy low-maintenance living with plenty of functional space.
Open Houses
Market Value Analysis
* Analysis is based on 15 actively listed and recently sold comparable properties strictly within Fitchburg, MA.
Property Details
Financials
Parking
Interior Specifications
Climate & Utilities
Building & Exterior
Property & Lot
Amenities & Appliances
Range • Oven • Dishwasher • Disposal • Microwave • Refrigerator • Washer • Dryer
Neighborhood
Shopping • Golf • Public School • University
Geography
Floorplan Breakdown
Structural Layout
Living Room
Lvl Main,Second19.5 x 16.75
Flooring - Wall to Wall Carpet, Deck - Exterior, Exterior Access, Slider, Lighting - Overhead
Dining Room
Lvl Main,Third19.5 x 29.416666666
Flooring - Wall to Wall Carpet, Lighting - Overhead
Kitchen
Lvl Main,Second11.5 x 10.666666666
Flooring - Stone/Ceramic Tile, Gas Stove, Lighting - Overhead
Family Room
Lvl First14.5 x 42.5
Closet, Flooring - Vinyl, Exterior Access, Slider, Lighting - Overhead
Primary Bedroom
Lvl Third19.166666666 x 22
Ceiling Fan(s), Walk-In Closet(s), Flooring - Wall to Wall Carpet, Deck - Exterior, Exterior Access, Slider, Lighting - Overhead, Closet - Double
Bedroom 2
Lvl Third12 x 16.083333333
Bathroom 1
Lvl Main,Second9 x 4.916666666
Bathroom - Half, Closet, Flooring - Stone/Ceramic Tile, Lighting - Overhead, Crown Molding
Bathroom 2
Lvl Third12 x 12
Bathroom - Half, Bathroom - Double Vanity/Sink, Bathroom - Tiled With Tub, Bathroom - With Shower Stall, Flooring - Stone/Ceramic Tile, Lighting - Overhead
Population
41,839
U.S. Census Bureau, ACS 2024 5-Year Estimates (B01003)
Median Household Income
$73K
U.S. Census Bureau, ACS 2024 5-Year Estimates (B19013)
Renter-Occupied Homes
45.8%
U.S. Census Bureau, ACS 2024 5-Year Estimates (B25003)
New Construction Permits — Worcester County
1,805 housing units permitted in the last 12 months (+1% vs the prior 12 months) — 1,007 in 5+ unit buildings
U.S. Census Bureau, Building Permits Survey (through Jul '26)
Listing Agent: Rebecca Koulalis
Listing Office: Redfin Corp.
MLS® Number: 73581691
Open Houses
Browse More Homes in Fitchburg
Explore other active listings in the area.
 $624,90034 Village CrossingFitchburg, MA3 bd3 ba2,375 sqft
 $374,90073 Bridle Cross Road Unit 73Fitchburg, MA2 bd2 ba1,303 sqft
 $489,00037 Acorn Ave Unit 37Fitchburg, MA2 bd3 ba2,021 sqft
 $215,000875 John Fitch Hwy Unit 24Fitchburg, MA1 bd1 ba634 sqft
 $279,00080 South St Unit 3Fitchburg, MA2 bd1 ba766 sqft
 $199,90080 South St Unit 7Fitchburg, MA1 bd1 ba572 sqft