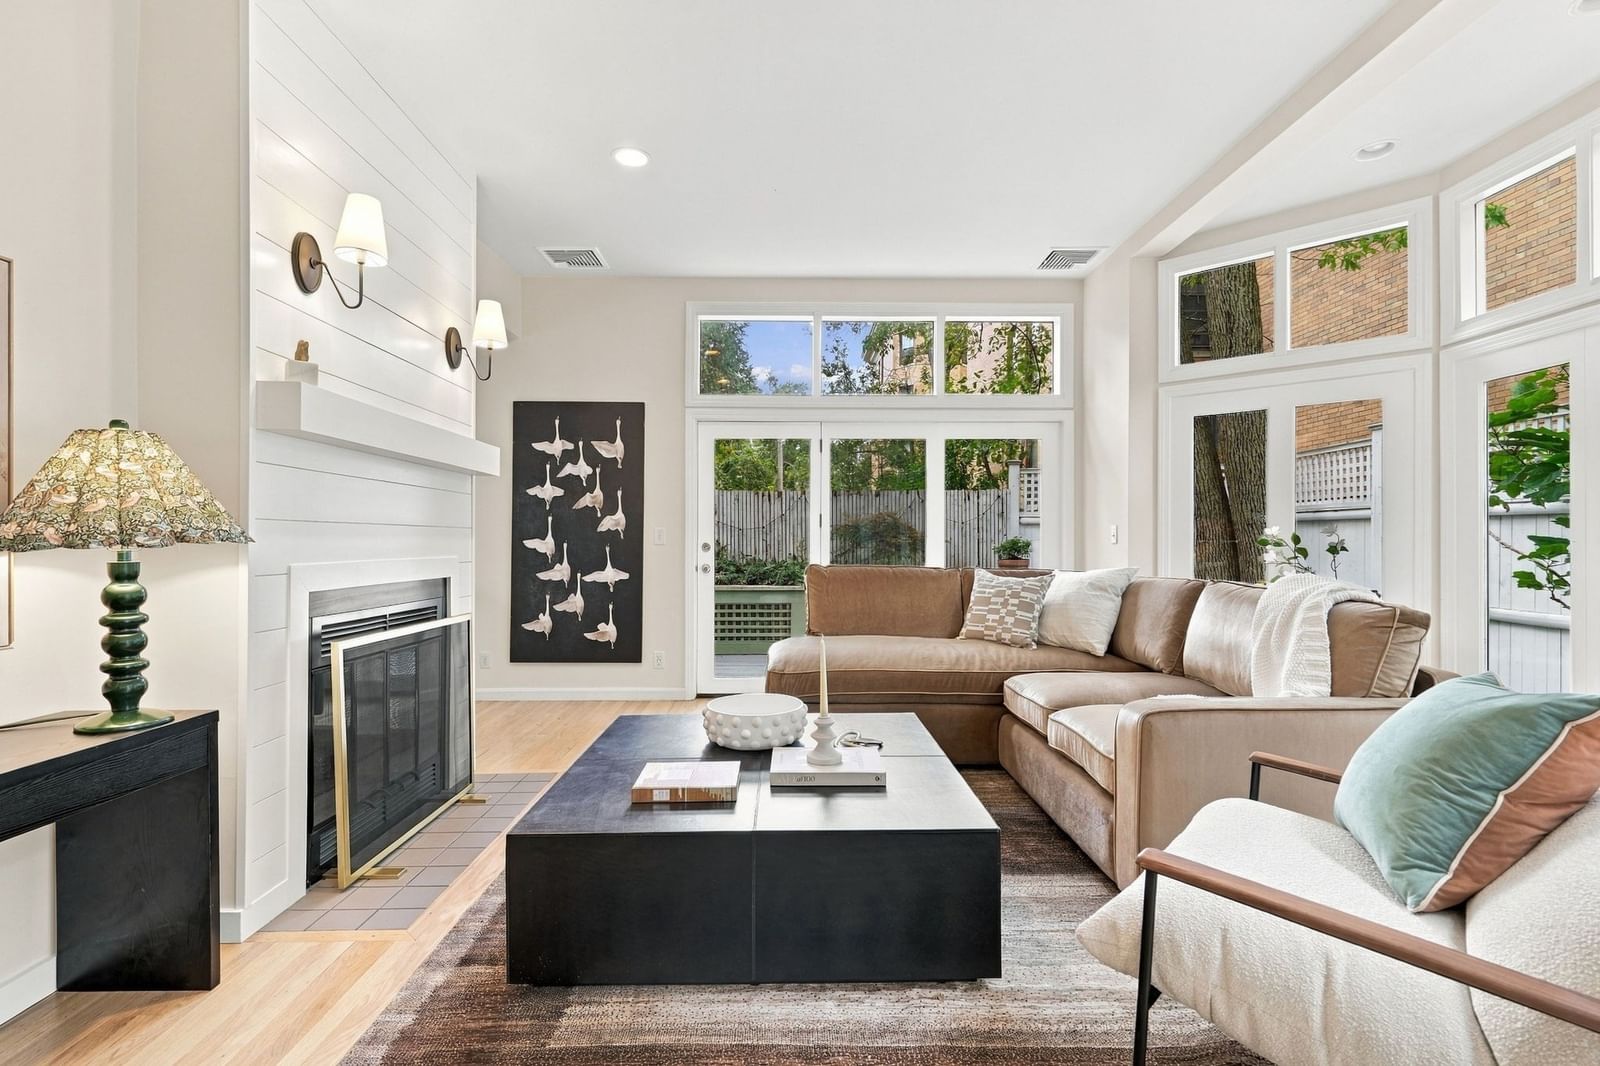
17 Frost St #17 Cambridge — Photo 1 of 38
$2,595,000
Investment Analysis — 17 Frost St #17
Cambridge, MA 02140 — Agassiz
Based on HUD Small Area Fair Market Rent for Boston-Cambridge-Quincy, MA-NH HUD Metro FMR Area, a 5-bedroom in 02140 carries an estimated $4,830/mo in gross rent — about a 1.10% cap rate and $28,566/yr in estimated NOI at the $2,595,000 list price. Adjust every assumption in the calculator below.
Beds
5
Baths
3.5
SqFt
2,689
Style
Single Family
Built
1987
In Cambridge’s sought-after Agassiz neighborhood, with Harvard and Porter Squares close at hand, 17 Frost Street is a modern, turnkey property that sits back from the street, offering 2,669 square feet of private, light-filled space surrounded by trees and plantings. With walls of windows, high ceilings, multiple fireplaces, built-ins, and direct access via a private garage, this thoughtfully laid out 5-bedroom, 3.5 bath home provides three floors of flexible space to gather, work, retreat and entertain. The eat-in kitchen is a chef’s paradise, with stainless steel appliances and an island with waterfall countertops. Throughout the first floor, multiple glass doors open to the home’s private deck and garden, creating a seamless indoor/outdoor flow. The generous second floor primary suite offers extensive storage space, a newly updated bathroom, fireplace and private deck. Two additional bedrooms and a full bathroom complete this floor. On the third floor, two bedrooms, a full bath and a bright sitting room create additional spaces for guests, relaxing, or working from home. Part of an intimate five-unit association yet entirely detached, 17 Frost combines the space, privacy and outdoor living of a house with the ease of condominium ownership.
Estimates — not financial advice
These figures are illustrative estimates for informational purposes only — not an appraisal, valuation, or guarantee of rent, income, or returns, and not financial, tax, or investment advice. Rent is either the figure reported on the MLS listing — in-place rent that may differ from market and is not verified against the actual leases — or, where the listing reports none, an estimate from HUD Small Area Fair Market Rents, a government benchmark that may differ from actual market rent. Each figure is labelled with its source. Cap rate, NOI, and returns depend on the assumptions shown, which you can change. MLS and other third-party data may be inaccurate or out of date. Verify all figures independently and consult your own financial, tax, and legal advisors before making any investment decision.
Immersive Experience
Open Houses
Property Details
Financials
Parking
Interior Specifications
Climate & Utilities
Building & Exterior
Property & Lot
Amenities & Appliances
Gas Water Heater • Oven • Dishwasher • Disposal • Range • Refrigerator • Washer • Dryer
Neighborhood
Public Transportation • Shopping • Public School • T-Station • University
Geography
Floorplan Breakdown
Structural Layout
Living Room
Lvl Main,First16 x 13
Flooring - Hardwood, Window(s) - Bay/Bow/Box, French Doors, Exterior Access
Dining Room
Lvl Main,First13 x 9
Flooring - Hardwood, Window(s) - Picture, Exterior Access
Kitchen
Lvl Main,First16 x 13
Flooring - Hardwood, Window(s) - Bay/Bow/Box, French Doors, Kitchen Island, Exterior Access
Office
Lvl First11 x 9
Flooring - Hardwood
Primary Bedroom
Lvl Second16 x 12
Flooring - Hardwood, Balcony - Exterior, Closet - Double
Bedroom 2
Lvl Second14 x 9
Bedroom 3
Lvl Second11 x 9
Closet, Flooring - Hardwood, Balcony - Exterior
Bedroom 4
Lvl Third12 x 12
Closet, Flooring - Wall to Wall Carpet
Bedroom 5
Lvl Third12 x 11
Flooring - Wall to Wall Carpet, Closet - Double
Bathroom 1
Lvl First6 x 3
Bathroom - Half
Bathroom 2
Lvl Second8 x 8
Bathroom - Full, Bathroom - Tiled With Shower Stall, Flooring - Stone/Ceramic Tile
Bathroom 3
Lvl Second7 x 7
Bathroom - Full, Bathroom - Tiled With Tub & Shower, Flooring - Stone/Ceramic Tile, Pedestal Sink
Property History
$2,595,000
Sep 23, 2026
MLS® 73581689
$2,595,000
Sep 23, 2026
MLS® 73581604
Listing Agent: Max Dublin Team
Listing Office: Gibson Sotheby's International Realty
MLS® Number: 73581689