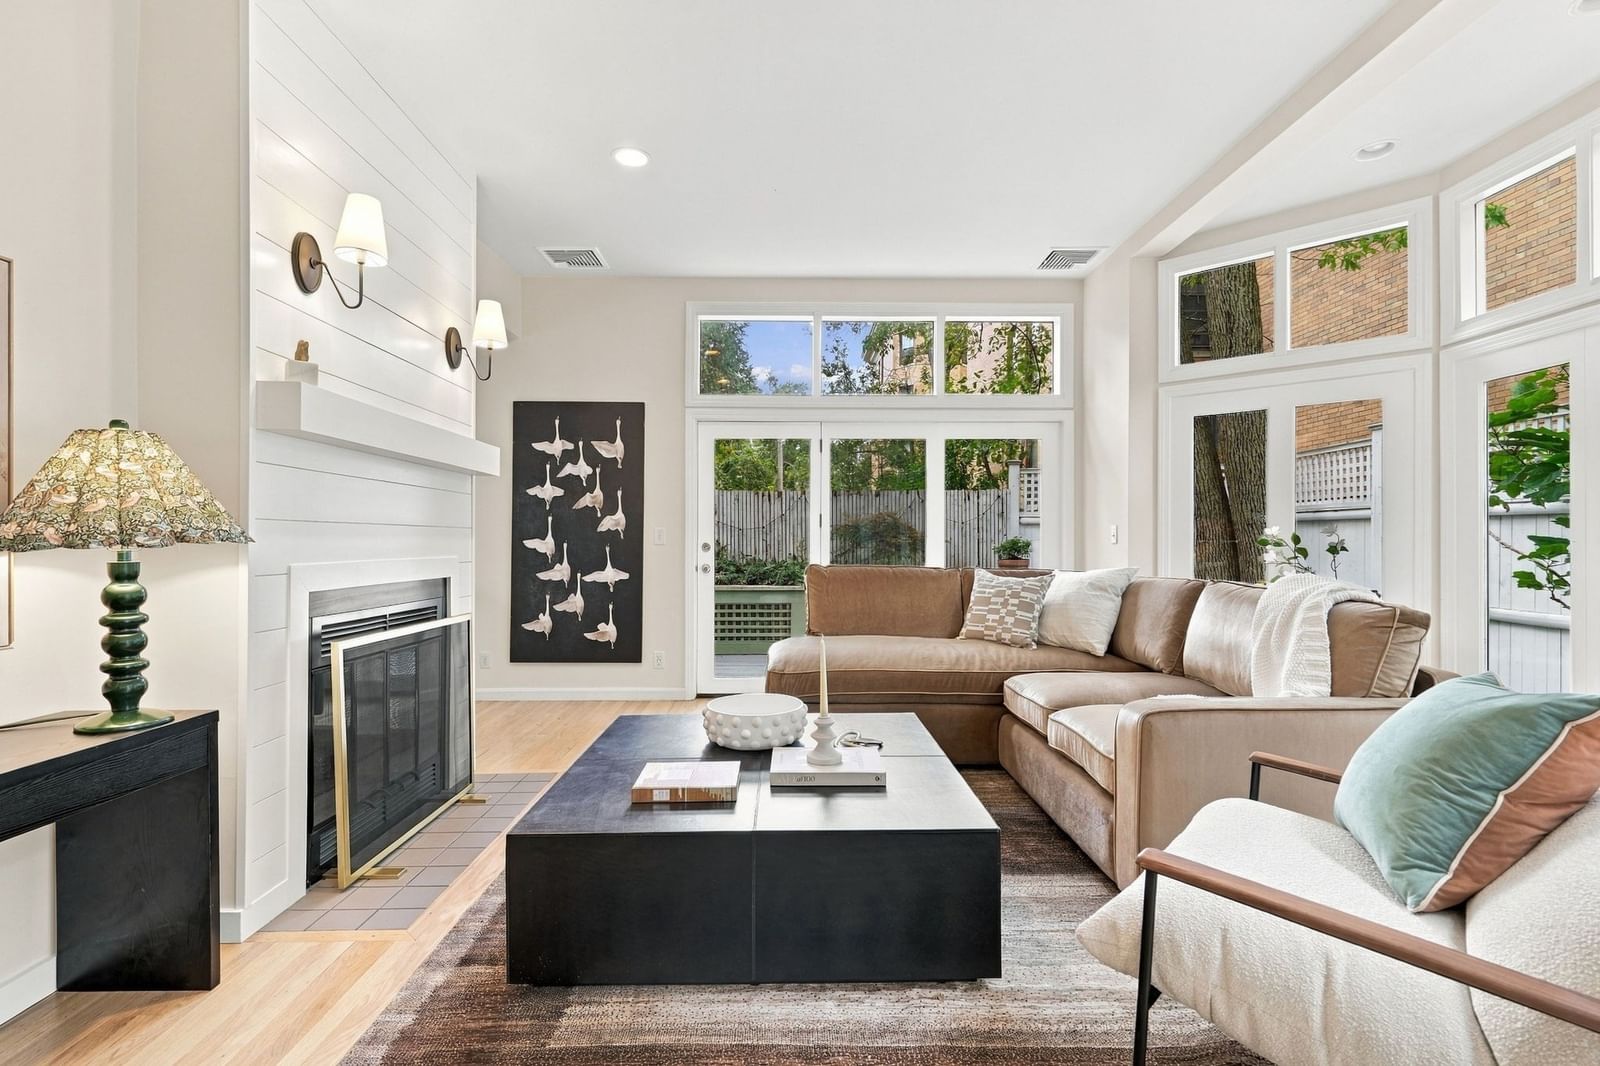
17 Frost St #17 Cambridge — Photo 1 of 38
Beds
5
Baths
3.5
SqFt
2,689
Style
Single Family
Built
1987
In Cambridge’s sought-after Agassiz neighborhood, with Harvard and Porter Squares close at hand, 17 Frost Street is a modern, turnkey property that sits back from the street, offering 2,669 square feet of private, light-filled space surrounded by trees and plantings. With walls of windows, high ceilings, multiple fireplaces, built-ins, and direct access via a private garage, this thoughtfully laid out 5-bedroom, 3.5 bath home provides three floors of flexible space to gather, work, retreat and entertain. The eat-in kitchen is a chef’s paradise, with stainless steel appliances and an island with waterfall countertops. Throughout the first floor, multiple glass doors open to the home’s private deck and garden, creating a seamless indoor/outdoor flow. The generous second floor primary suite offers extensive storage space, a newly updated bathroom, fireplace and private deck. Two additional bedrooms and a full bathroom complete this floor. On the third floor, two bedrooms, a full bath and a bright sitting room create additional spaces for guests, relaxing, or working from home. Part of an intimate five-unit association yet entirely detached, 17 Frost combines the space, privacy and outdoor living of a house with the ease of condominium ownership.
Immersive Experience
Open Houses
Market Value Analysis
* Analysis is based on 24 actively listed and recently sold comparable properties strictly within Cambridge, MA.
Property Details
Financials
Parking
Interior Specifications
Climate & Utilities
Building & Exterior
Property & Lot
Amenities & Appliances
Gas Water Heater • Oven • Dishwasher • Disposal • Range • Refrigerator • Washer • Dryer
Neighborhood
Public Transportation • Shopping • Public School • T-Station • University
Geography
Floorplan Breakdown
Structural Layout
Living Room
Lvl Main,First16 x 13
Flooring - Hardwood, Window(s) - Bay/Bow/Box, French Doors, Exterior Access
Dining Room
Lvl Main,First13 x 9
Flooring - Hardwood, Window(s) - Picture, Exterior Access
Kitchen
Lvl Main,First16 x 13
Flooring - Hardwood, Window(s) - Bay/Bow/Box, French Doors, Kitchen Island, Exterior Access
Office
Lvl First11 x 9
Flooring - Hardwood
Primary Bedroom
Lvl Second16 x 12
Flooring - Hardwood, Balcony - Exterior, Closet - Double
Bedroom 2
Lvl Second14 x 9
Bedroom 3
Lvl Second11 x 9
Closet, Flooring - Hardwood, Balcony - Exterior
Bedroom 4
Lvl Third12 x 12
Closet, Flooring - Wall to Wall Carpet
Bedroom 5
Lvl Third12 x 11
Flooring - Wall to Wall Carpet, Closet - Double
Bathroom 1
Lvl First6 x 3
Bathroom - Half
Bathroom 2
Lvl Second8 x 8
Bathroom - Full, Bathroom - Tiled With Shower Stall, Flooring - Stone/Ceramic Tile
Bathroom 3
Lvl Second7 x 7
Bathroom - Full, Bathroom - Tiled With Tub & Shower, Flooring - Stone/Ceramic Tile, Pedestal Sink
Property History
$2,595,000
Sep 23, 2026
MLS® 73581689
$2,595,000
Sep 23, 2026
MLS® 73581604
Population
21,204
U.S. Census Bureau, ACS 2024 5-Year Estimates (B01003)
Median Household Income
$135K
U.S. Census Bureau, ACS 2024 5-Year Estimates (B19013)
Renter-Occupied Homes
65.1%
U.S. Census Bureau, ACS 2024 5-Year Estimates (B25003)
New Construction Permits — Middlesex County
2,698 housing units permitted in the last 12 months (+3% vs the prior 12 months) — 1,713 in 5+ unit buildings
U.S. Census Bureau, Building Permits Survey (through Jul '26)
Listing Agent: Max Dublin Team
Listing Office: Gibson Sotheby's International Realty
MLS® Number: 73581689
Open Houses
Browse More Homes in Cambridge
Explore other active listings in the area.
 $1,725,00027 Lopez St Unit 2Cambridge, MA3 bd4 ba2,005 sqft
 $639,000170 Gore St Unit 117Cambridge, MA1 bd1 ba627 sqft
 $639,00010-12 Notre Dame Avenue Unit 3Cambridge, MA2 bd1 ba771 sqft
 $459,9005 Haskell Street Unit 43Cambridge, MA1 bd1 ba414 sqft
 $997,70017 Otis St Unit 105Cambridge, MA2 bd2 ba1,095 sqft
 $1,390,000310-324 Rindge Ave Unit 316-6Cambridge, MA3 bd4 ba2,076 sqft