85 Hammond Pl #85 Woburn — Photo 1 of 35
$665,000
Investment Analysis — 85 Hammond Pl #85
Woburn, MA 01801 — Cummingsville
Based on HUD Small Area Fair Market Rent for Boston-Cambridge-Quincy, MA-NH HUD Metro FMR Area, a 2-bedroom in 01801 carries an estimated $3,150/mo in gross rent — about a 2.78% cap rate and $18,510/yr in estimated NOI at the $665,000 list price. Adjust every assumption in the calculator below.
Beds
2
Baths
2
SqFt
1,282
Style
Condominium
Built
1989
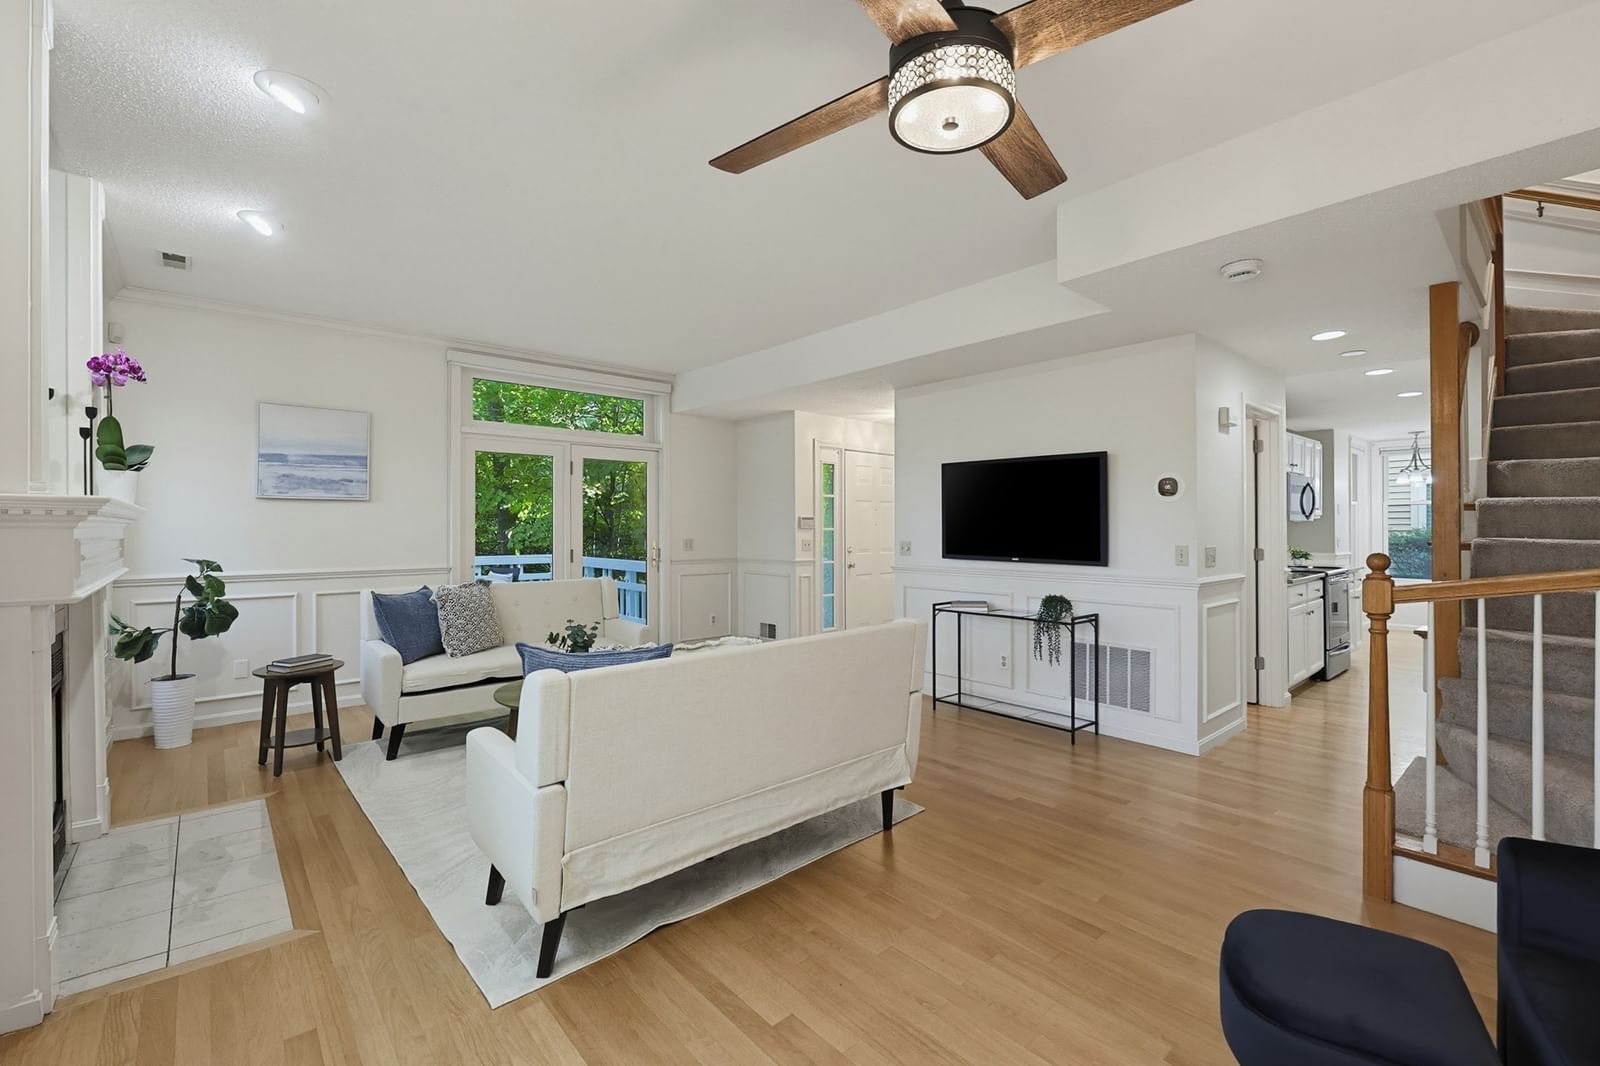
This pristine end-unit townhouse offers privacy, abundant natural light, and a thoughtfully designed floor plan with 2 bedrooms, 2 baths, and two exceptional outdoor living spaces. The spacious living room features beautiful hardwood floors, a cozy fireplace, and glass doors leading to a large deck overlooking mature trees. The bright kitchen showcases granite countertops, stainless steel appliances, and oversized windows, flowing seamlessly into the formal dining room. A half bath and laundry complete the main level. Upstairs, the vaulted primary suite offers two double closets and a private half bath w/ skylight adjoining the main bath, while the sunny second bedroom provides generous space. The finished third floor offers endless flexibility for a home office, guest area, or potential third bedroom. Enjoy the outdoors on the large deck, offering a peaceful, shaded retreat. Conveniently located near public transportation, major routes 93, 95 & 3, shopping, dining, Mary Cummings Park, and Boston. First showing at first Open House on Sunday, 9/27 from 10:00 AM to 11:30 AM - No Exceptions. Offers due by Wednesday, 9/30 at 2:00 PM.
Estimates — not financial advice
These figures are illustrative estimates for informational purposes only — not an appraisal, valuation, or guarantee of rent, income, or returns, and not financial, tax, or investment advice. Rent is either the figure reported on the MLS listing — in-place rent that may differ from market and is not verified against the actual leases — or, where the listing reports none, an estimate from HUD Small Area Fair Market Rents, a government benchmark that may differ from actual market rent. Each figure is labelled with its source. Cap rate, NOI, and returns depend on the assumptions shown, which you can change. MLS and other third-party data may be inaccurate or out of date. Verify all figures independently and consult your own financial, tax, and legal advisors before making any investment decision.
Open Houses
Property Details
Financials
Parking
Interior Specifications
Climate & Utilities
Building & Exterior
Property & Lot
Amenities & Appliances
Range • Dishwasher • Microwave • Refrigerator • Washer • Dryer
Neighborhood
Public Transportation • Shopping • Tennis Court(s) • Park • Golf • Medical Facility
Geography
Floorplan Breakdown
Structural Layout
Living Room
Lvl Main,First21 x 15
Ceiling Fan(s), Flooring - Hardwood, French Doors, Deck - Exterior, Exterior Access, Open Floorplan, Recessed Lighting, Lighting - Overhead
Dining Room
Lvl Main,First11 x 9
Flooring - Hardwood, Lighting - Pendant
Kitchen
Lvl Main,First17 x 8
Flooring - Hardwood, Recessed Lighting, Stainless Steel Appliances, Lighting - Pendant
Primary Bedroom
Lvl Second18 x 13
Bathroom - Half, Ceiling Fan(s), Flooring - Hardwood, Lighting - Overhead, Closet - Double
Bedroom 2
Lvl Second14 x 12
Bathroom 1
Lvl Second8 x 7
Bathroom - Full, Bathroom - With Tub & Shower, Flooring - Stone/Ceramic Tile, Lighting - Sconce, Lighting - Overhead
Bathroom 2
Lvl Second7 x 5
Bathroom - Half, Skylight, Flooring - Stone/Ceramic Tile, Lighting - Sconce
Bathroom 3
Lvl First5 x 4
Bathroom - Half, Flooring - Stone/Ceramic Tile, Lighting - Overhead
Listing Agent: Team Ladner
Listing Office: RE/MAX Harmony
MLS® Number: 73581955