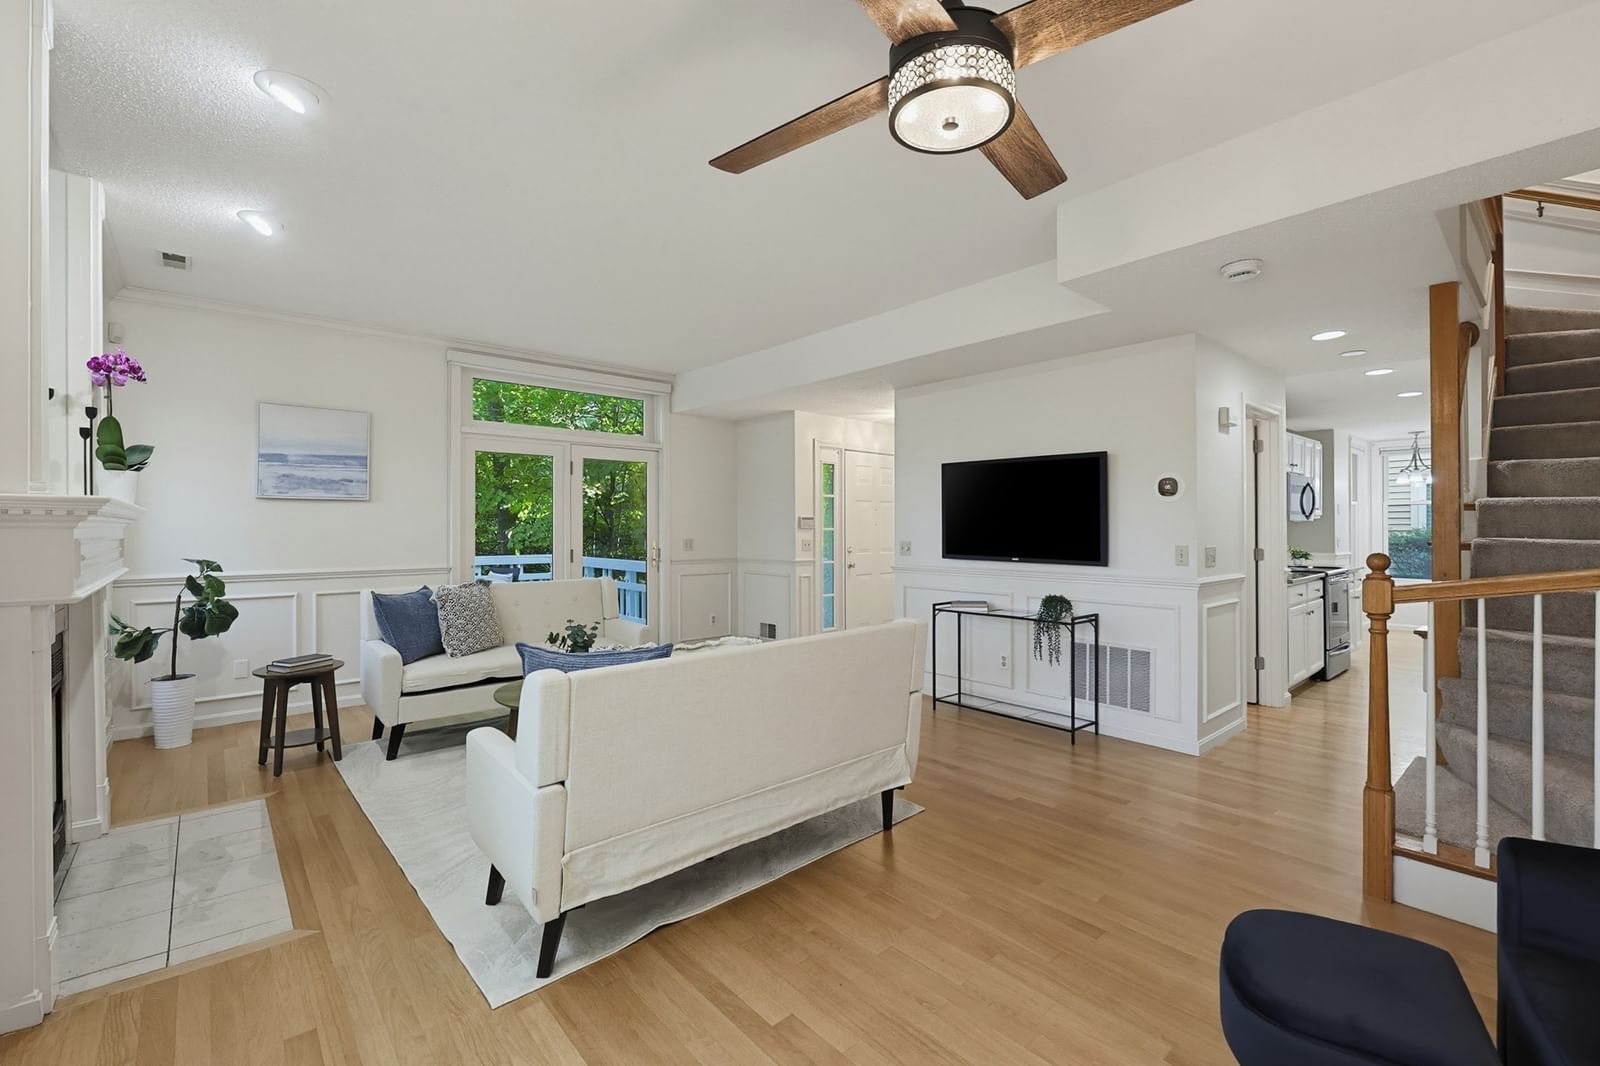
85 Hammond Pl #85 Woburn — Photo 1 of 35
Beds
2
Baths
2
SqFt
1,282
Style
Condominium
Built
1989
This pristine end-unit townhouse offers privacy, abundant natural light, and a thoughtfully designed floor plan with 2 bedrooms, 2 baths, and two exceptional outdoor living spaces. The spacious living room features beautiful hardwood floors, a cozy fireplace, and glass doors leading to a large deck overlooking mature trees. The bright kitchen showcases granite countertops, stainless steel appliances, and oversized windows, flowing seamlessly into the formal dining room. A half bath and laundry complete the main level. Upstairs, the vaulted primary suite offers two double closets and a private half bath w/ skylight adjoining the main bath, while the sunny second bedroom provides generous space. The finished third floor offers endless flexibility for a home office, guest area, or potential third bedroom. Enjoy the outdoors on the large deck, offering a peaceful, shaded retreat. Conveniently located near public transportation, major routes 93, 95 & 3, shopping, dining, Mary Cummings Park, and Boston. First showing at first Open House on Sunday, 9/27 from 10:00 AM to 11:30 AM - No Exceptions. Offers due by Wednesday, 9/30 at 2:00 PM.
Open Houses
Market Value Analysis
* Analysis is based on 23 actively listed and recently sold comparable properties strictly within Woburn, MA.
Property Details
Financials
Parking
Interior Specifications
Climate & Utilities
Building & Exterior
Property & Lot
Amenities & Appliances
Range • Dishwasher • Microwave • Refrigerator • Washer • Dryer
Neighborhood
Public Transportation • Shopping • Tennis Court(s) • Park • Golf • Medical Facility
Geography
Floorplan Breakdown
Structural Layout
Living Room
Lvl Main,First21 x 15
Ceiling Fan(s), Flooring - Hardwood, French Doors, Deck - Exterior, Exterior Access, Open Floorplan, Recessed Lighting, Lighting - Overhead
Dining Room
Lvl Main,First11 x 9
Flooring - Hardwood, Lighting - Pendant
Kitchen
Lvl Main,First17 x 8
Flooring - Hardwood, Recessed Lighting, Stainless Steel Appliances, Lighting - Pendant
Primary Bedroom
Lvl Second18 x 13
Bathroom - Half, Ceiling Fan(s), Flooring - Hardwood, Lighting - Overhead, Closet - Double
Bedroom 2
Lvl Second14 x 12
Bathroom 1
Lvl Second8 x 7
Bathroom - Full, Bathroom - With Tub & Shower, Flooring - Stone/Ceramic Tile, Lighting - Sconce, Lighting - Overhead
Bathroom 2
Lvl Second7 x 5
Bathroom - Half, Skylight, Flooring - Stone/Ceramic Tile, Lighting - Sconce
Bathroom 3
Lvl First5 x 4
Bathroom - Half, Flooring - Stone/Ceramic Tile, Lighting - Overhead
Population
41,939
U.S. Census Bureau, ACS 2024 5-Year Estimates (B01003)
Median Household Income
$111K
U.S. Census Bureau, ACS 2024 5-Year Estimates (B19013)
Renter-Occupied Homes
44.3%
U.S. Census Bureau, ACS 2024 5-Year Estimates (B25003)
New Construction Permits — Middlesex County
2,698 housing units permitted in the last 12 months (+3% vs the prior 12 months) — 1,713 in 5+ unit buildings
U.S. Census Bureau, Building Permits Survey (through Jul '26)
Listing Agent: Team Ladner
Listing Office: RE/MAX Harmony
MLS® Number: 73581955
Open Houses
Browse More Homes in Woburn
Explore other active listings in the area.
 $749,900173 Bedford Rd Unit BWoburn, MA3 bd3 ba1,465 sqft
 $549,00036 Cambridge Road Unit 32Woburn, MA2 bd2 ba1,010 sqft
 $849,0007 E Dexter Ave Unit 38Woburn, MA3 bd3 ba2,372 sqft
 $519,50039 Mountain St Unit 39Woburn, MA2 bd2 ba1,113 sqft
 $649,000201 Main St Unit 2Woburn, MA3 bd3 ba1,673 sqft
 $1,200,0004 Fairmount St Unit AWoburn, MA4 bd5 ba3,360 sqft