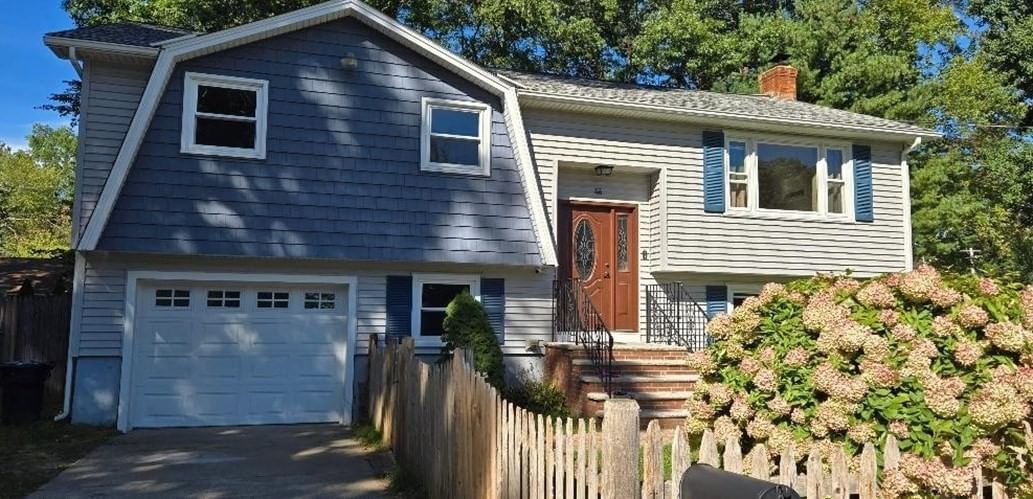
46 Willow St Tewksbury — Photo 1 of 17
Beds
3
Baths
2
SqFt
1,080
Style
Single Family
Built
1971
Discover a meticulously maintained single-family residence, built in 1971, offering three bedrooms. This property presents a truly move-in ready opportunity, designed for comfortable and sophisticated living. The kitchen is equipped with modern stainless steel appliances, providing a functional and aesthetically pleasing environment for culinary endeavors. Within the home, one of the two full bathrooms features a luxurious jetted bathtub and a convenient walk-in shower, ensuring options for relaxation and utility. A finished lower level family room offer additional living space. The residence, characterized by its classic raised ranch architectural style and distinctive gambrel roof, includes a private 16,000 square foot lot offering secluded outdoor enjoyment. A built-in garage provides one dedicated parking space and additional storage. This exceptional property offers a compelling blend of comfort and convenience, inviting you to explore its full potential.
Market Value Analysis
* Analysis is based on 24 actively listed and recently sold comparable properties strictly within Tewksbury, MA.
Property Details
Financials
Parking
Interior Specifications
Climate & Utilities
Building & Exterior
Property & Lot
Amenities & Appliances
Range • Dishwasher • Disposal • Refrigerator • Washer • Dryer
Geography
Floorplan Breakdown
Structural Layout
Living Room
Lvl FirstDining Room
Lvl FirstKitchen
Lvl FirstFamily Room
Lvl BasementPrimary Bedroom
Lvl FirstBedroom 2
Lvl FirstBedroom 3
Lvl FirstBathroom 1
Lvl FirstBathroom 2
Lvl BasementPopulation
31,004
U.S. Census Bureau, ACS 2024 5-Year Estimates (B01003)
Median Household Income
$130K
U.S. Census Bureau, ACS 2024 5-Year Estimates (B19013)
Renter-Occupied Homes
15.3%
U.S. Census Bureau, ACS 2024 5-Year Estimates (B25003)
New Construction Permits — Middlesex County
2,698 housing units permitted in the last 12 months (+3% vs the prior 12 months) — 1,713 in 5+ unit buildings
U.S. Census Bureau, Building Permits Survey (through Jul '26)
ADU Potential
Massachusetts allows one accessory dwelling unit by right in single-family zoning districts statewide (M.G.L. c. 40A §3; 760 CMR 71.00, effective Feb 2025). Estimated maximum ADU size for this property: 540 sq ft (the lesser of 900 sq ft or half the 1,080 sq ft principal dwelling). Lot size: 16,000 sq ft.
Based on listing data, which indicates the property type — not the zoning district. Local dimensional, septic (Title 5), and historic-district requirements still apply. Not legal advice — verify with the municipality.
Listing Agent: David Kosta
Listing Office: Residential Realty Group
MLS® Number: 73581582
Browse More Homes in Tewksbury
Explore other active listings in the area.
 $1,185,00065 Bridle PathTewksbury, MA4 bd4 ba3,196 sqft
 $599,900473 Foster RdTewksbury, MA4 bd1 ba1,550 sqft
 $810,000135 Jennies WayTewksbury, MA4 bd3 ba2,300 sqft
 $750,00021 Pumpkin LaneTewksbury, MA4 bd2 ba1,692 sqft
 $1,423,000283 Pleasant StreetTewksbury, MA4 bd4 ba3,487 sqft
 $659,00075 Maple RoadTewksbury, MA6 bd2 ba1,920 sqft