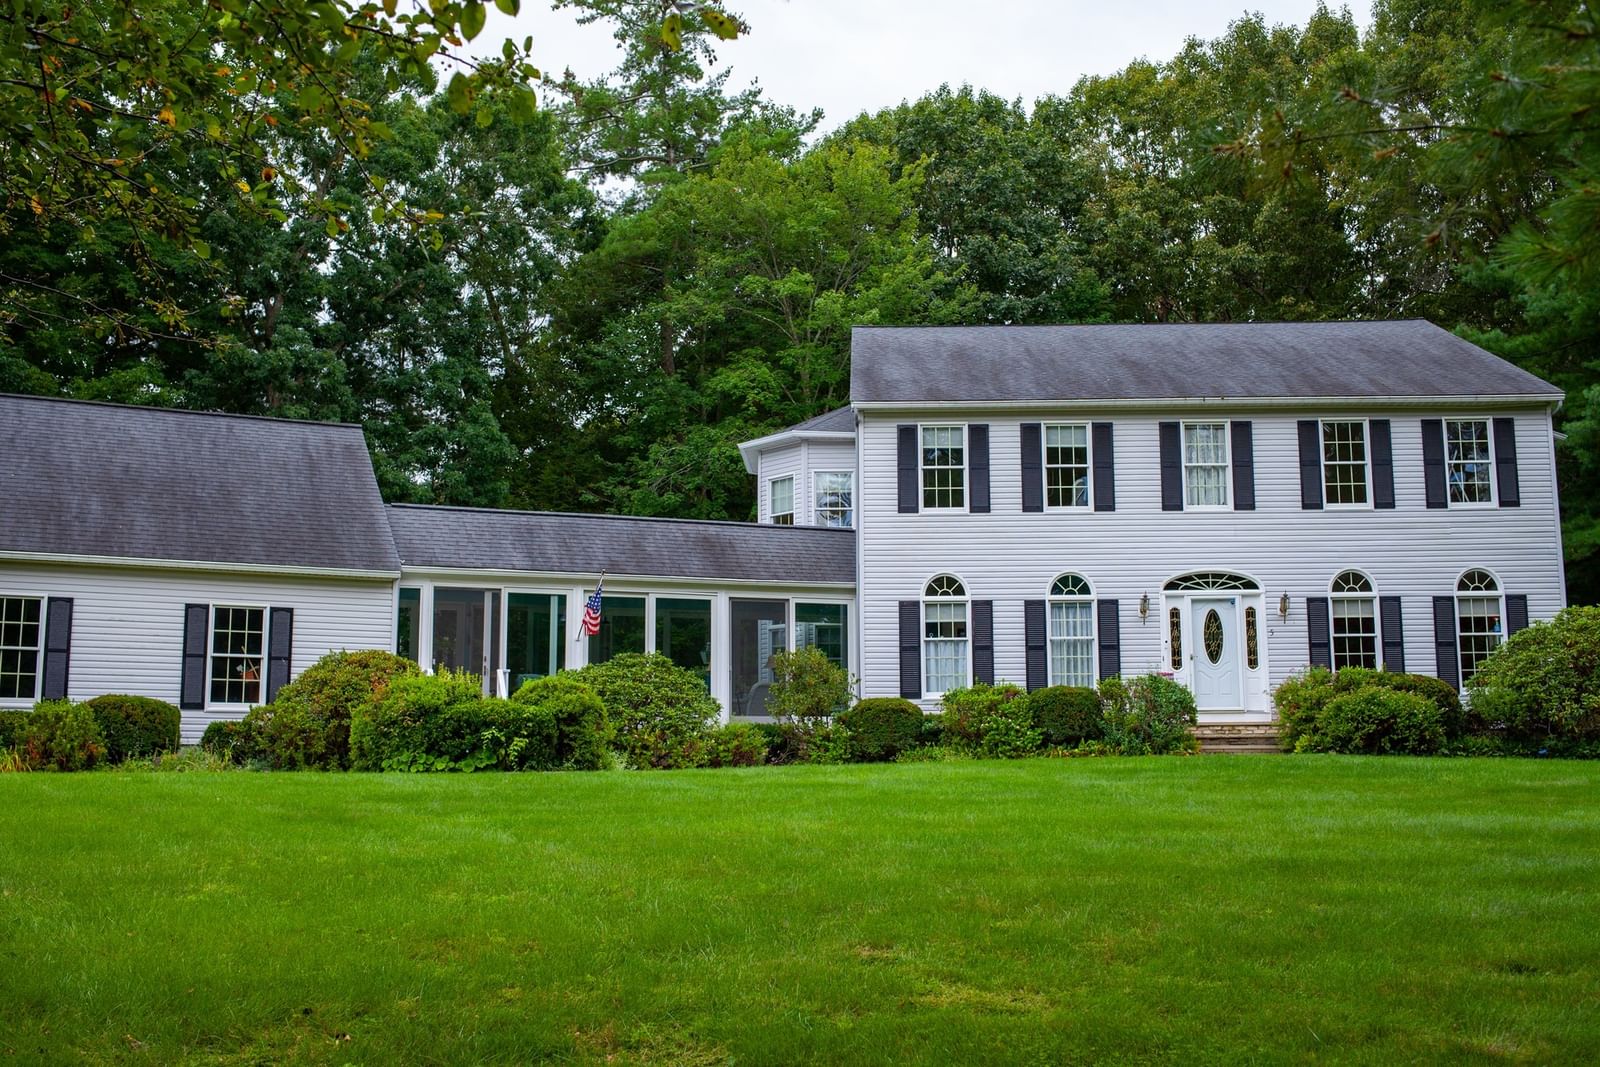
5 Vose Hill Road Westford — Photo 1 of 38
Beds
4
Baths
3.5
SqFt
4,486
Style
Single Family
Built
1991
Experience refined living in a sought-after neighborhood in Westford in a meticulously maintained home that's a testament to classic architectural design, offering a blend of sophistication and comfort. The elegant foyer opens into a cozy family room with great views and a distinctive office with plenty of space and natural light. An over-sized living room with a charming brick fireplace leads into the spacious well-appointed kitchen featuring abundant sunlight and double-wide induction oven plus everything a chef could need. The adjacent dining room is perfect for entertaining gatherings. A full-bath and laundry room complete the first floor. The second floor includes three sizable bedrooms, each with ample closet/storage space, and a primary suite which offers luxury and privacy with two walk-in closets and a bonus hot tub in the full bathroom. The basement includes approx. 800 sq. ft. of finished space with heat + approx. 850 sq.ft. of storage space. Outside, the grounds are impeccably landscaped with luscious flower beds, an expansive lawn with irrigation system, and an in-ground pool with a lovely patio surrounded with rose bushes, a large deck, and tucked perfectly next to a 3-season porch. A true summer oasis! This home must be seen - a real gem!
Open Houses
Market Value Analysis
* Analysis is based on 22 actively listed and recently sold comparable properties strictly within Westford, MA.
Property Details
Financials
Parking
Interior Specifications
Climate & Utilities
Building & Exterior
Property & Lot
Amenities & Appliances
Tankless Water Heater • Range • Dishwasher • Refrigerator
Neighborhood
Public Transportation • Shopping • Park • Walk/Jog Trails • Golf • Medical Facility
Geography
Floorplan Breakdown
Structural Layout
Living Room
Lvl First26.5 x 13.2
Dining Room
Lvl First12.5 x 13.2
Kitchen
Lvl First11.5 x 12.9
Office
Lvl First16.6 x 12.8
Family Room
Lvl First14.11 x 13.1
Primary Bedroom
Lvl Second21.5 x 13.2
Bedroom 2
Lvl Second21.9 x 12.9
Bedroom 3
Lvl Second14.9 x 13.2
Bedroom 4
Lvl Second14.6 x 9.6
Bathroom 1
Lvl First6.8 x 5.9
Bathroom 2
Lvl Second15.5 x 12.9
Bathroom 3
Lvl Second11.1 x 16.3
Population
24,690
U.S. Census Bureau, ACS 2024 5-Year Estimates (B01003)
Median Household Income
$187K
U.S. Census Bureau, ACS 2024 5-Year Estimates (B19013)
Renter-Occupied Homes
14.1%
U.S. Census Bureau, ACS 2024 5-Year Estimates (B25003)
New Construction Permits — Middlesex County
2,698 housing units permitted in the last 12 months (+3% vs the prior 12 months) — 1,713 in 5+ unit buildings
U.S. Census Bureau, Building Permits Survey (through Jul '26)
ADU Potential
Massachusetts allows one accessory dwelling unit by right in single-family zoning districts statewide (M.G.L. c. 40A §3; 760 CMR 71.00, effective Feb 2025). Estimated maximum ADU size for this property: 900 sq ft (the lesser of 900 sq ft or half the 4,486 sq ft principal dwelling). Lot size: 50,530 sq ft.
Based on listing data, which indicates the property type — not the zoning district. Local dimensional, septic (Title 5), and historic-district requirements still apply. Not legal advice — verify with the municipality.
Listing Agent: Martin Conley
Listing Office: GR8 Real Estate LLC
MLS® Number: 73572174
Open Houses
Browse More Homes in Westford
Explore other active listings in the area.
 $789,000160 Groton RdWestford, MA3 bd2 ba1,860 sqft
 $725,0001 Summer Village RdWestford, MA2 bd1 ba869 sqft
 $1,350,0004 Hummingbird LnWestford, MA5 bd4 ba3,465 sqft
 $649,0009 Elm RoadWestford, MA3 bd1 ba1,440 sqft
 $1,399,00027 Vose Hill RoadWestford, MA4 bd3 ba3,166 sqft
 $1,230,0009 Abby RoadWestford, MA4 bd3 ba3,989 sqft