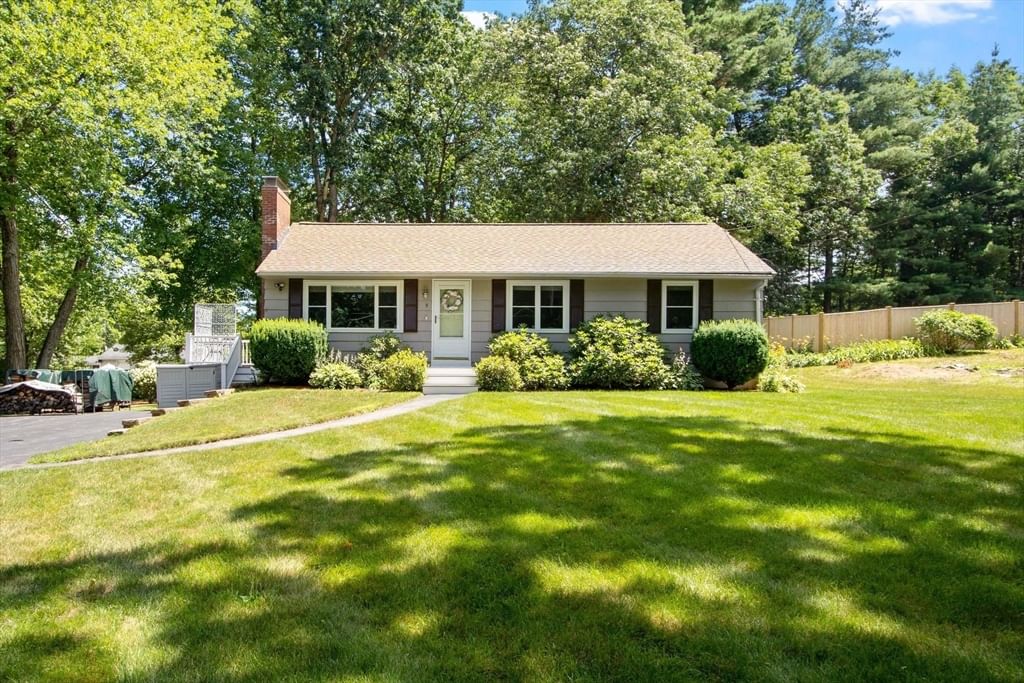
9 Elm Road Westford — Photo 1 of 37
Recent Drop: $75,000
$649,000
9 Elm Road, Westford, MA 01886
Westford, MA 01886 — Nabnasset
Beds
3
Baths
1
SqFt
1,440
Style
Single Family
Built
1962
Welcome to this meticulously maintained ranch in Westford's Nabnasset neighborhood, on a quiet residential street a short walk to Edwards Beach and Nabnasset Lake and just minutes to the golf course, top-rated Westford schools, and Routes 40, 495, and 3. Single-level living unfolds across hardwood floors, from a bright living room with a wood-burning fireplace insert and a large picture window to an updated kitchen with granite counters, a center island, ceramic tile flooring, and recessed lighting. Three bedrooms share a remodeled full bath with ceramic tile and a glass shower door. Downstairs, three bonus rooms with a ductless mini split and a cedar closet offer flexible space for a home office or additional living, plus a laundry area, workshop, and walk-in storage. Outside, a composite deck overlooks a private backyard with established gardens, a lush lawn, and a custom-built shed. Recent upgrades include a new roof with a transferable 50-year warranty, a Generac whole-house standby generator with prepaid service, a dual-fuel heat pump with gas furnace backup and smart controls, 200-amp electrical service with a whole-house surge protector, Harvey energy-efficient windows, solid-wood interior doors, and a SimpliSafe security system. Move-in ready with $300K+ in documented improvements. Welcome home.
Immersive Experience
Market Value Analysis
* Analysis is based on 22 actively listed and recently sold comparable properties strictly within Westford, MA.
Property Details
Financials
Parking
Interior Specifications
Climate & Utilities
Building & Exterior
Property & Lot
Amenities & Appliances
Gas Water Heater • Water Heater • Range • Dishwasher • Microwave • Refrigerator • Washer • Dryer
Neighborhood
Shopping • Walk/Jog Trails • Golf • Conservation Area • Highway Access • Public School
Geography
Floorplan Breakdown
Structural Layout
Kitchen
Lvl Main,First17 x 11
Flooring - Stone/Ceramic Tile, Countertops - Stone/Granite/Solid, Kitchen Island, Deck - Exterior, Recessed Lighting, Gas Stove, Lighting - Overhead
Family Room
Lvl Main,First17 x 12
Closet, Flooring - Hardwood, Window(s) - Picture
Primary Bedroom
Lvl Main,First13 x 12
Flooring - Hardwood, Closet - Double
Bedroom 2
Lvl Main,First13 x 9
Bedroom 3
Lvl Main,First9 x 9
Closet, Flooring - Hardwood
Bathroom 1
Lvl Main,First8 x 7
Bathroom - Full, Bathroom - Tiled With Tub & Shower, Closet - Linen, Flooring - Stone/Ceramic Tile
Property History
$649,000
Was $699,000
Sep 23, 2026
MLS® 73565991
$699,000
Was $724,000
Aug 30, 2026
MLS® 73565991
$724,000
Aug 20, 2026
MLS® 73565991
Population
24,690
U.S. Census Bureau, ACS 2024 5-Year Estimates (B01003)
Median Household Income
$187K
U.S. Census Bureau, ACS 2024 5-Year Estimates (B19013)
Renter-Occupied Homes
14.1%
U.S. Census Bureau, ACS 2024 5-Year Estimates (B25003)
New Construction Permits — Middlesex County
2,698 housing units permitted in the last 12 months (+3% vs the prior 12 months) — 1,713 in 5+ unit buildings
U.S. Census Bureau, Building Permits Survey (through Jul '26)
ADU Potential
Massachusetts allows one accessory dwelling unit by right in single-family zoning districts statewide (M.G.L. c. 40A §3; 760 CMR 71.00, effective Feb 2025). Estimated maximum ADU size for this property: 720 sq ft (the lesser of 900 sq ft or half the 1,440 sq ft principal dwelling). Lot size: 24,568 sq ft.
Based on listing data, which indicates the property type — not the zoning district. Local dimensional, septic (Title 5), and historic-district requirements still apply. Not legal advice — verify with the municipality.
Listing Agent: Robin Flynn Team
Listing Office: Keller Williams Realty-Merrimack
MLS® Number: 73565991
Browse More Homes in Westford
Explore other active listings in the area.
 $789,000160 Groton RdWestford, MA3 bd2 ba1,860 sqft
 $1,350,0005 Vose Hill RoadWestford, MA4 bd4 ba4,486 sqft
 $725,0001 Summer Village RdWestford, MA2 bd1 ba869 sqft
 $1,350,0004 Hummingbird LnWestford, MA5 bd4 ba3,465 sqft
 $1,399,00027 Vose Hill RoadWestford, MA4 bd3 ba3,166 sqft
 $1,230,0009 Abby RoadWestford, MA4 bd3 ba3,989 sqft