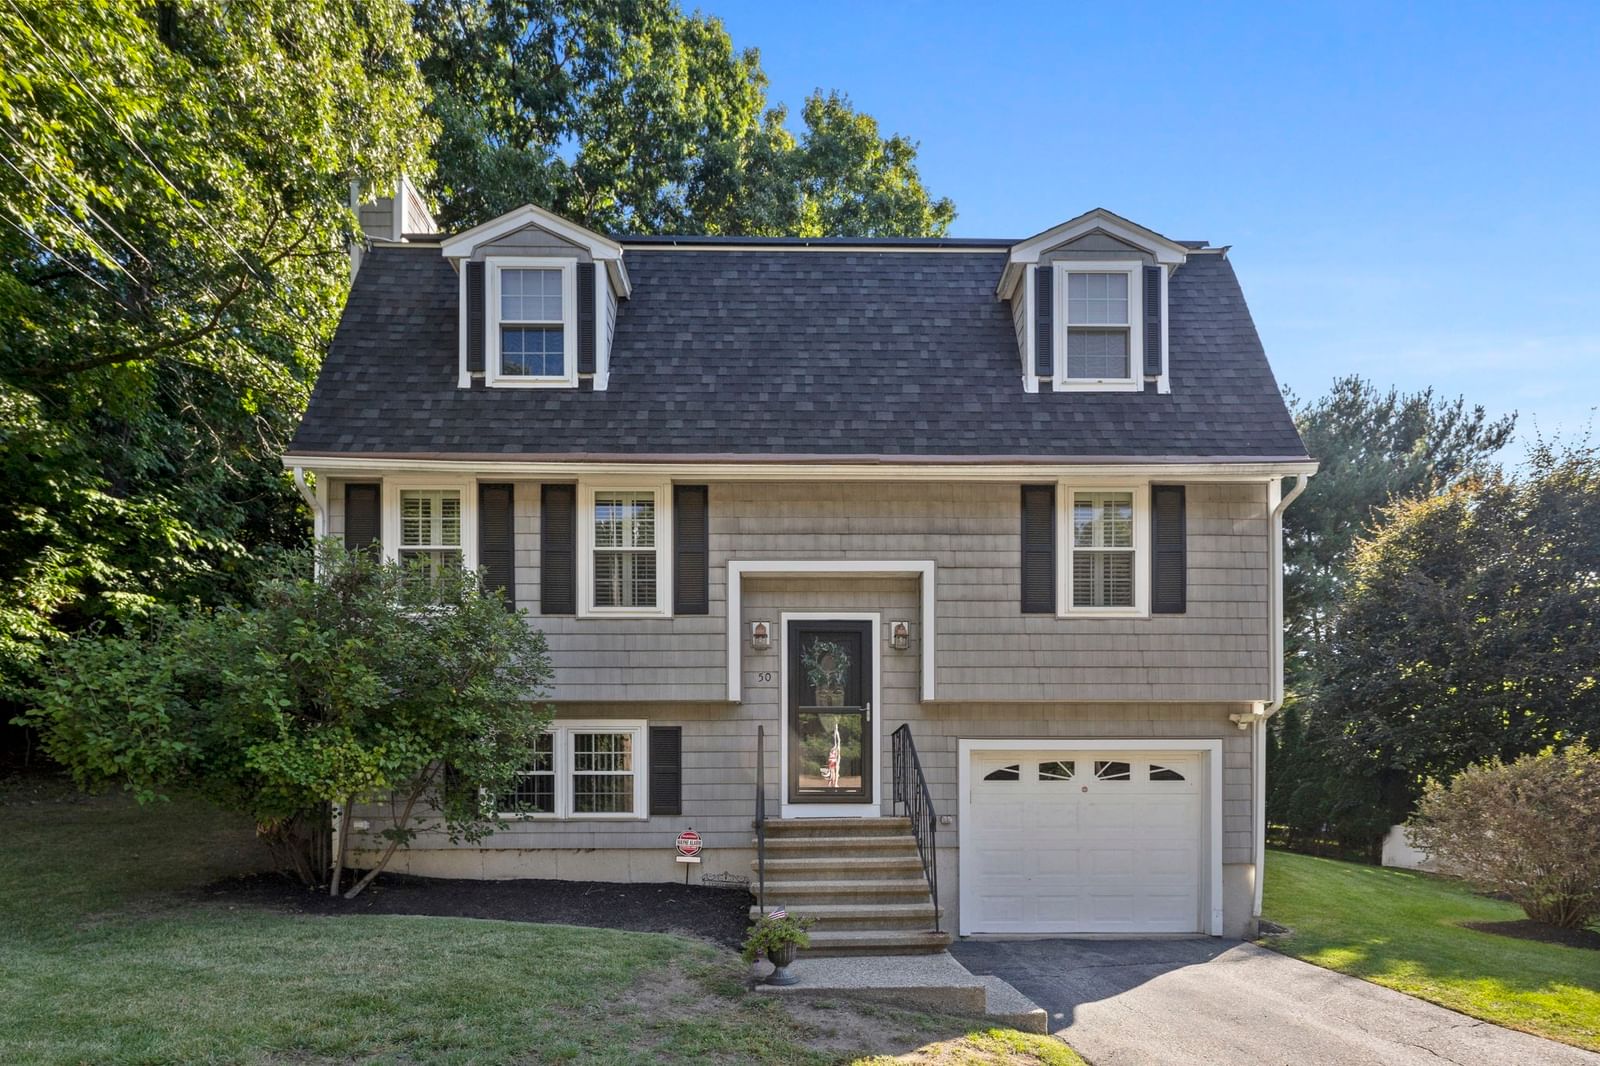
50 Wood Woburn — Photo 1 of 26
Beds
3
Baths
2.5
SqFt
2,164
Style
Single Family
Built
1994
This charming three-bedroom Cape blends classic character with a long list of high-end 2025 upgrades, making it truly move-in ready. The heart of the home is a spacious, sun-filled kitchen that flows seamlessly into the formal dining area—perfect for hosting dinner parties or casual morning coffee. Just off the kitchen, a private deck equipped with a brand-new 2025 electric awning offers a seamless transition to outdoor relaxation.Inside, the expansive living room anchored by a cozy fireplace and warm hardwood floors provides an inviting space to unwind. The primary suite serves as a true retreat, featuring beautiful hardwoods, a generous walk-in closet, and a private en suite bathroom. Two additional well-appointed bedrooms and a second full bath complete the upper level.The finished lower level offers a versatile bonus space, ideal for a family room, media room or home gym. With a brand-new roof, furnace, and central AC all installed in 2025, this home offers the peace of mind that comes with major recent improvements. It’s a rare find that combines traditional New England style with modern efficiency and comfort.
Open Houses
Market Value Analysis
* Analysis is based on 24 actively listed and recently sold comparable properties strictly within Woburn, MA.
Property Details
Financials
Parking
Interior Specifications
Climate & Utilities
Building & Exterior
Property & Lot
Amenities & Appliances
Range • Dishwasher • Disposal • Microwave • Refrigerator
Neighborhood
Public Transportation • Shopping • Pool • Park • Medical Facility • Laundromat
Geography
Floorplan Breakdown
Structural Layout
Living Room
Lvl First26 x 14
Wood / Coal / Pellet Stove, Flooring - Hardwood
Dining Room
Lvl First12 x 11
Flooring - Hardwood, Lighting - Overhead
Kitchen
Lvl First13 x 13
Flooring - Hardwood, Dining Area, Balcony / Deck, Slider
Family Room
Lvl Basement25 x 13
Flooring - Wall to Wall Carpet, Archway
Primary Bedroom
Lvl Second16 x 12
Bathroom - 3/4, Walk-In Closet(s), Flooring - Hardwood
Bedroom 2
Lvl Second13 x 13
Bedroom 3
Lvl Second10 x 11
Closet, Flooring - Hardwood
Population
41,939
U.S. Census Bureau, ACS 2024 5-Year Estimates (B01003)
Median Household Income
$111K
U.S. Census Bureau, ACS 2024 5-Year Estimates (B19013)
Renter-Occupied Homes
44.3%
U.S. Census Bureau, ACS 2024 5-Year Estimates (B25003)
New Construction Permits — Middlesex County
2,698 housing units permitted in the last 12 months (+3% vs the prior 12 months) — 1,713 in 5+ unit buildings
U.S. Census Bureau, Building Permits Survey (through Jul '26)
ADU Potential
Massachusetts allows one accessory dwelling unit by right in single-family zoning districts statewide (M.G.L. c. 40A §3; 760 CMR 71.00, effective Feb 2025). Estimated maximum ADU size for this property: 900 sq ft (the lesser of 900 sq ft or half the 2,164 sq ft principal dwelling). Lot size: 12,197 sq ft.
Based on listing data, which indicates the property type — not the zoning district. Local dimensional, septic (Title 5), and historic-district requirements still apply. Not legal advice — verify with the municipality.
Listing Agent: Nikki Martin Team
Listing Office: Compass
MLS® Number: 73580698
Open Houses
Browse More Homes in Woburn
Explore other active listings in the area.


