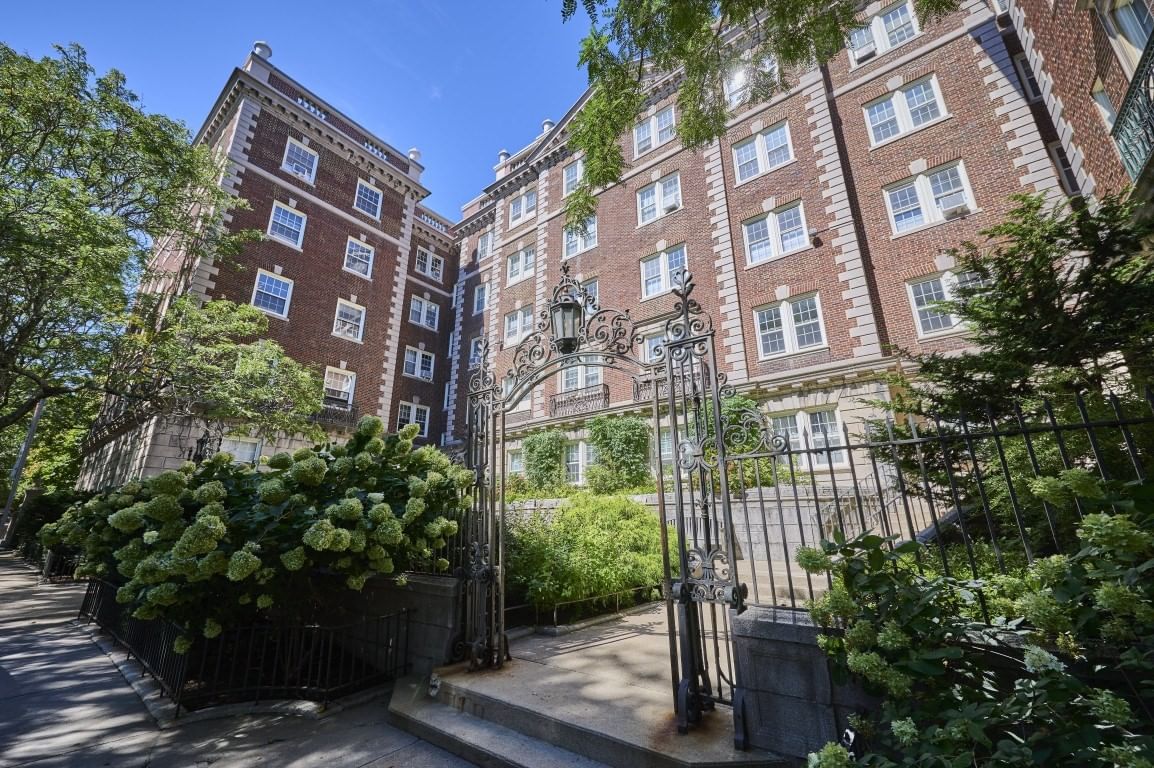
7 Arlington St #4 Cambridge — Photo 1 of 12
Beds
1
Baths
1
SqFt
640
Style
Condominium
Built
1930
Superb one bedroom condo in an excellent managed complex. Enjoy the perfect layout including lots of closet space plus extra storage just steps away from the unit. And the in-building, clean and well maintained laundry is also step away from the unit. Nicely positioned kitchen area has a huge walk-in pantry. Tasteful chandelier in the dining room. Bedroom has two closets. Short walking distance to Mass Ave. and Porter Square (Red Line, Buses, etc.) and Harvard approximately a mile away. Private backyard views from your windows. Many property upgrades and improvements slated to happen that the seller will compensate you financially at closing. First showings will be at the Open House on both Sat. 926 and Sun. 9/27 from 12 to 2.
Immersive Experience
Open Houses
Market Value Analysis
* Analysis is based on 24 actively listed and recently sold comparable properties strictly within Cambridge, MA.
Property Details
Financials
Parking
Interior Specifications
Climate & Utilities
Building & Exterior
Property & Lot
Amenities & Appliances
Range • Dishwasher • Refrigerator • Freezer
Neighborhood
Public Transportation • Shopping • Tennis Court(s) • Park • Bike Path • Highway Access
Geography
Floorplan Breakdown
Structural Layout
Living Room
Lvl Main,First17 x 12
Flooring - Hardwood, Window(s) - Bay/Bow/Box, Cable Hookup, High Speed Internet Hookup, Lighting - Sconce, Window Seat
Dining Room
Lvl Main,First9 x 7
Closet/Cabinets - Custom Built, Flooring - Hardwood, Breakfast Bar / Nook, Exterior Access, Lighting - Overhead
Kitchen
Lvl Main,First9 x 7
Flooring - Hardwood, Dining Area, Pantry, Countertops - Paper Based, Kitchen Island, Breakfast Bar / Nook, Lighting - Overhead
Primary Bedroom
Lvl Main,First12 x 12
Closet - Linen, Walk-In Closet(s), Flooring - Hardwood, Cable Hookup, High Speed Internet Hookup, Lighting - Overhead, Closet - Double
Bathroom 1
Lvl Main,First11 x 5
Bathroom - Full, Bathroom - Tiled With Tub & Shower, Flooring - Stone/Ceramic Tile, Lighting - Overhead
Population
21,204
U.S. Census Bureau, ACS 2024 5-Year Estimates (B01003)
Median Household Income
$135K
U.S. Census Bureau, ACS 2024 5-Year Estimates (B19013)
Renter-Occupied Homes
65.1%
U.S. Census Bureau, ACS 2024 5-Year Estimates (B25003)
New Construction Permits — Middlesex County
2,698 housing units permitted in the last 12 months (+3% vs the prior 12 months) — 1,713 in 5+ unit buildings
U.S. Census Bureau, Building Permits Survey (through Jul '26)
Listing Agent: Neil Eustice
Listing Office: RE/MAX On the Charles
MLS® Number: 73581096
Open Houses
Browse More Homes in Cambridge
Explore other active listings in the area.
- No Image$459,9005 Haskell Street Unit 43Cambridge, MA1 bd1 ba414 sqft
 $2,595,00017 Frost St Unit 17Cambridge, MA5 bd4 ba2,689 sqft
 $1,550,00011 Sparks Street Unit 0Cambridge, MA2 bd2 ba1,420 sqft
 $699,000309 Broadway Unit 5Cambridge, MA1 bd1 ba554 sqft
 $1,390,000310-324 Rindge Ave Unit 316-6Cambridge, MA3 bd4 ba2,076 sqft
 $995,00029 Wheeler St Unit 310Cambridge, MA2 bd2 ba1,038 sqft