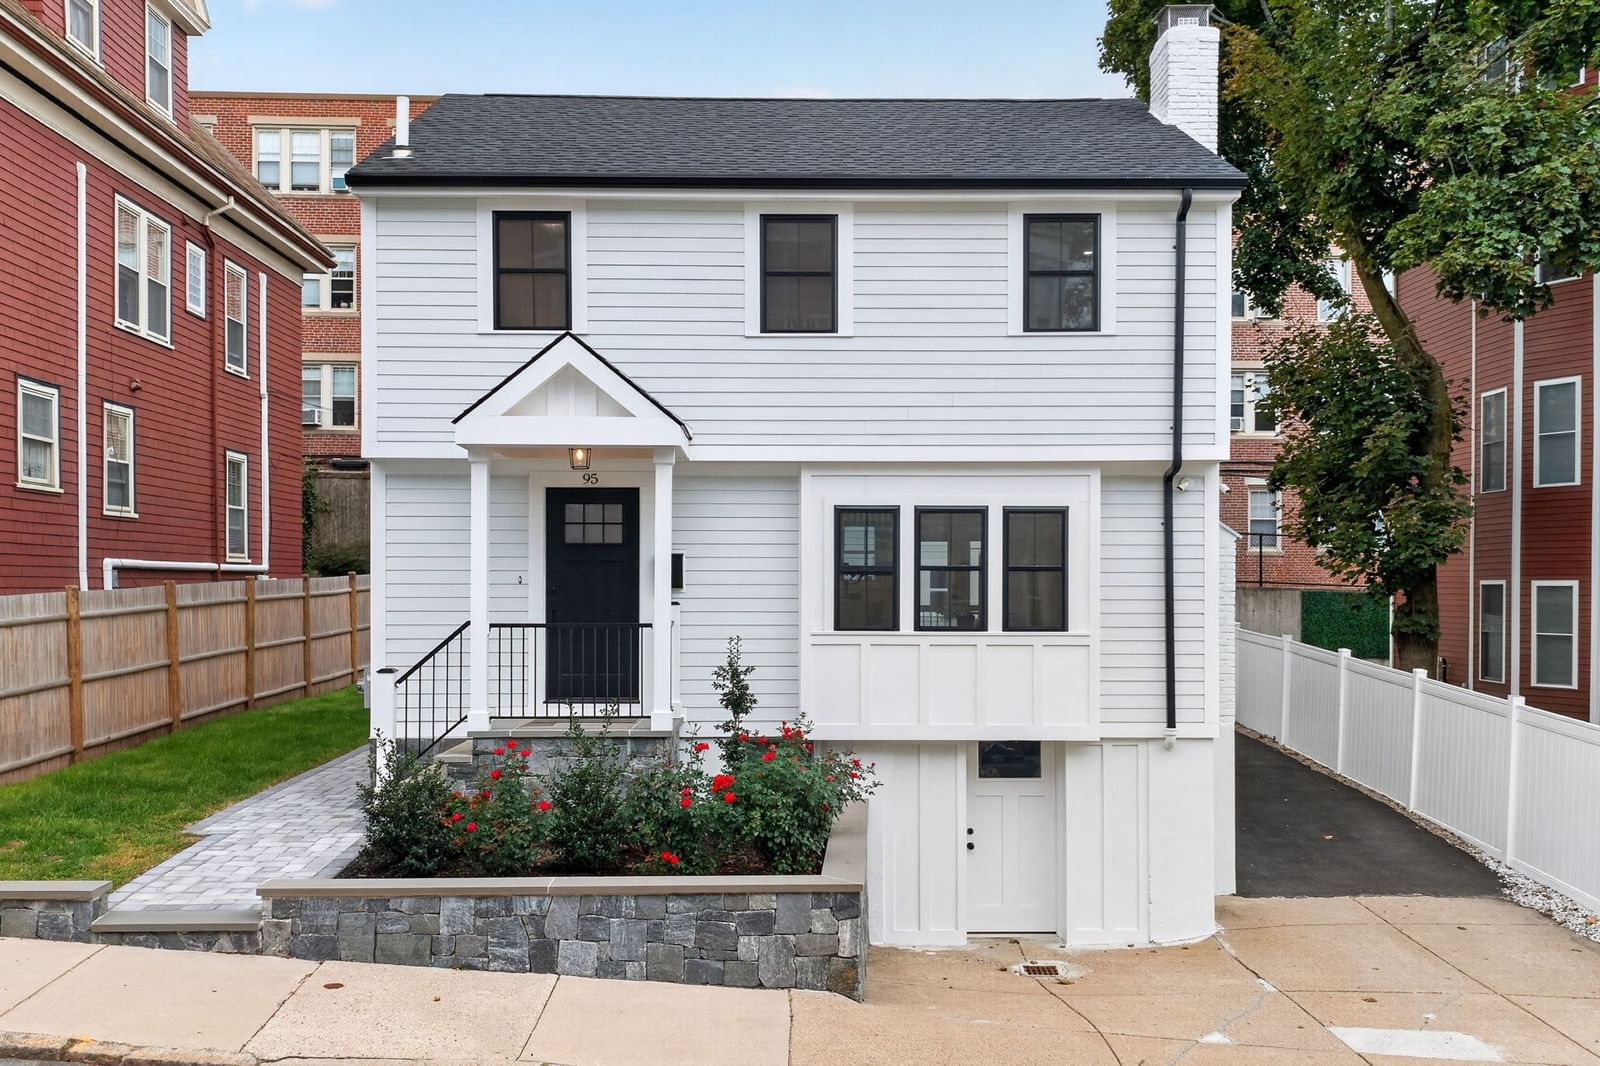
95 Parkton Boston — Photo 1 of 39
Beds
3
Baths
3.5
SqFt
1,760
Style
Single Family
Built
1962
Fully renovated inside and out, this 3-bedroom, 3.5-bath single-family home offers turnkey living in a coveted Pondside location. The open-concept main level features beautiful white oak floors, a gas fireplace, stylish kitchen with peninsula seating that flows into the dining area with direct access to a covered porch overlooking the yard and patio plus the convenience of a half bath. Upstairs are two bedrooms, including a primary en suite with a generously sized shower, walk-in closet, plus a second full bath with tub and linen closets. The finished lower level offers incredible flexibility as an in-law suite, guest space, or home gym / office, complete with a living room, bedroom, laundry, shower bath, and direct exterior access. Thoughtful details and modern finishes throughout. Everything is brand new! Hardie Plank siding, new mechanicals, electrical, plumbing, etc.. Expansive shed, parking for four cars and a prime location close to Jamaica Pond, Whole Foods, Longwood Medical Area, and all that JP has to offer. All you have to do is move-in and un-pack!
Open Houses
Market Value Analysis
* Analysis is based on 24 actively listed and recently sold comparable properties strictly within Boston, MA.
Property Details
Financials
Parking
Interior Specifications
Climate & Utilities
Building & Exterior
Property & Lot
Amenities & Appliances
Range • Dishwasher • Disposal • Microwave • Refrigerator • Freezer • Washer • Dryer • Range Hood
Neighborhood
Public Transportation • Shopping • Tennis Court(s) • Park • Walk/Jog Trails • Bike Path
Geography
Floorplan Breakdown
Structural Layout
Living Room
Lvl First22 x 12
Flooring - Hardwood
Dining Room
Lvl First11 x 12
Flooring - Hardwood, Deck - Exterior, Exterior Access, Open Floorplan
Kitchen
Lvl First15 x 12
Flooring - Hardwood, Countertops - Stone/Granite/Solid, Deck - Exterior, Open Floorplan, Recessed Lighting, Stainless Steel Appliances, Gas Stove, Peninsula, Lighting - Pendant
Family Room
Lvl Basement25 x 12
Primary Bedroom
Lvl Second20 x 12
Bathroom - Full, Walk-In Closet(s), Flooring - Hardwood, Tray Ceiling(s)
Bedroom 2
Lvl Second15 x 11
Bedroom 3
Lvl Basement10 x 11
Closet, Flooring - Vinyl
Bathroom 1
Lvl First6 x 4
Bathroom - Half, Flooring - Stone/Ceramic Tile
Bathroom 2
Lvl Second6 x 12
Bathroom - Full, Bathroom - Tiled With Shower Stall, Flooring - Stone/Ceramic Tile, Recessed Lighting
Bathroom 3
Lvl Second9 x 5
Bathroom - Full, Bathroom - Tiled With Tub & Shower, Flooring - Stone/Ceramic Tile
Population
40,055
U.S. Census Bureau, ACS 2024 5-Year Estimates (B01003)
Median Household Income
$132K
U.S. Census Bureau, ACS 2024 5-Year Estimates (B19013)
Renter-Occupied Homes
55.5%
U.S. Census Bureau, ACS 2024 5-Year Estimates (B25003)
New Construction Permits — Suffolk County
2,337 housing units permitted in the last 12 months (+13% vs the prior 12 months) — 2,062 in 5+ unit buildings
U.S. Census Bureau, Building Permits Survey (through Jul '26)
ADU Potential
Massachusetts allows one accessory dwelling unit by right in single-family zoning districts statewide (M.G.L. c. 40A §3; 760 CMR 71.00, effective Feb 2025). Estimated maximum ADU size for this property: 880 sq ft (the lesser of 900 sq ft or half the 1,760 sq ft principal dwelling). Lot size: 3,765 sq ft.
Based on listing data, which indicates the property type — not the zoning district. Local dimensional, septic (Title 5), and historic-district requirements still apply. Not legal advice — verify with the municipality.
Listing Agent: Dana Warren
Listing Office: Hawthorn Properties
MLS® Number: 73581216
Open Houses
Browse More Homes in Boston
Explore other active listings in the area.
 $999,000117 Regent StBoston, MA8 bd3 ba3,087 sqft
 $1,625,00032 Mckone StreetBoston, MA4 bd4 ba2,200 sqft
 $765,00011 Grandview StreetBoston, MA4 bd2 ba1,692 sqft
 $1,099,000106 Harrishof St.Boston, MA6 bd3 ba4,310 sqft
 $1,195,00020 March AveBoston, MA3 bd2 ba2,407 sqft
 $1,300,000179 Hebron StBoston, MA4 bd2 ba2,440 sqft