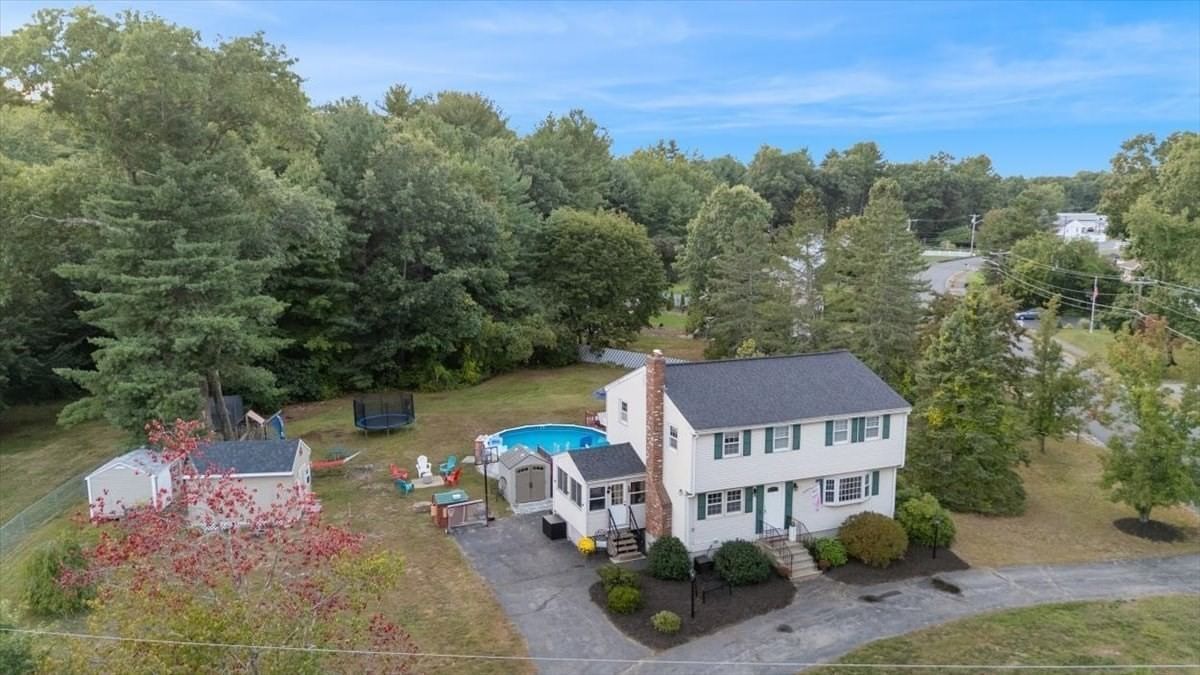
238 Beech St Tewksbury — Photo 1 of 38
Beds
3
Baths
2.5
SqFt
2,535
Style
Single Family
Built
1973
Set on a beautiful one-acre corner lot in a desirable neighborhood, this spacious 3–4 bedroom Colonial offers plenty of space and a flexible floor plan. Hardwood flooring flows throughout the first level, highlighted by an upscale kitchen designed for serious cooks with a six-burner range, double oven, microwave, KraftMaid cabinetry, granite countertops and stainless steel appliances. A living room, cozy den with wood-burning fireplace, sunroom and half bath complete this level. Upstairs, the oversized primary bedroom features both a walk-in closet and double closet, along with two additional generously sized bedrooms. The finished lower level offers excellent potential for a family suite, with a kitchenette, family room or office, bonus room currently used as a bedroom, and three-quarter bath. Outside, enjoy an oversized double deck, above-ground pool and expansive yard. Conveniently located near popular restaurants, shopping, Tree House Brewery and golf course, Livingston Street Recreation Area and other local amenities. Don't miss this one! Priced to sell!!
Immersive Experience
Open Houses
Market Value Analysis
* Analysis is based on 24 actively listed and recently sold comparable properties strictly within Tewksbury, MA.
Property Details
Financials
Parking
Interior Specifications
Climate & Utilities
Building & Exterior
Property & Lot
Amenities & Appliances
Range • Oven • Dishwasher • Microwave • Refrigerator • Washer • Dryer
Neighborhood
Public Transportation • Shopping • Tennis Court(s) • Park • Walk/Jog Trails • Stable(s)
Geography
Floorplan Breakdown
Structural Layout
Living Room
Lvl Main,First22 x 12
Flooring - Hardwood, Exterior Access
Kitchen
Lvl Main,First17 x 12
Ceiling Fan(s), Flooring - Hardwood, Dining Area, Countertops - Stone/Granite/Solid, Breakfast Bar / Nook, Cabinets - Upgraded, Exterior Access, Remodeled, Slider, Stainless Steel Appliances, Gas Stove, Peninsula, Lighting - Pendant, Lighting - Overhead
Family Room
Lvl Basement26 x 11
Ceiling Fan(s), Flooring - Wall to Wall Carpet, Lighting - Overhead
Primary Bedroom
Lvl Second26 x 15
Walk-In Closet(s), Flooring - Wall to Wall Carpet, Closet - Double
Bedroom 2
Lvl Second13 x 11
Bedroom 3
Lvl Second11 x 11
Flooring - Wall to Wall Carpet, Closet - Double
Bathroom 1
Lvl Main,First8 x 7
Bathroom - Half, Flooring - Stone/Ceramic Tile, Dryer Hookup - Dual, Washer Hookup, Lighting - Sconce, Lighting - Overhead
Bathroom 2
Lvl Second8 x 6
Bathroom - Full, Flooring - Stone/Ceramic Tile, Lighting - Sconce
Bathroom 3
Lvl Basement10 x 9
Bathroom - 3/4, Flooring - Vinyl, Dryer Hookup - Dual, Washer Hookup, Lighting - Sconce, Lighting - Overhead
Population
31,004
U.S. Census Bureau, ACS 2024 5-Year Estimates (B01003)
Median Household Income
$130K
U.S. Census Bureau, ACS 2024 5-Year Estimates (B19013)
Renter-Occupied Homes
15.3%
U.S. Census Bureau, ACS 2024 5-Year Estimates (B25003)
New Construction Permits — Middlesex County
2,698 housing units permitted in the last 12 months (+3% vs the prior 12 months) — 1,713 in 5+ unit buildings
U.S. Census Bureau, Building Permits Survey (through Jul '26)
ADU Potential
Massachusetts allows one accessory dwelling unit by right in single-family zoning districts statewide (M.G.L. c. 40A §3; 760 CMR 71.00, effective Feb 2025). Estimated maximum ADU size for this property: 900 sq ft (the lesser of 900 sq ft or half the 2,535 sq ft principal dwelling). Lot size: 43,560 sq ft.
Based on listing data, which indicates the property type — not the zoning district. Local dimensional, septic (Title 5), and historic-district requirements still apply. Not legal advice — verify with the municipality.
Listing Agent: Deborah Higgins
Listing Office: Keller Williams Realty
MLS® Number: 73582017
Open Houses
Browse More Homes in Tewksbury
Explore other active listings in the area.
 $1,185,00065 Bridle PathTewksbury, MA4 bd4 ba3,196 sqft
 $599,900473 Foster RdTewksbury, MA4 bd1 ba1,550 sqft
 $810,000135 Jennies WayTewksbury, MA4 bd3 ba2,300 sqft
 $750,00021 Pumpkin LaneTewksbury, MA4 bd2 ba1,692 sqft
 $599,91946 Willow StTewksbury, MA3 bd2 ba1,080 sqft
 $1,423,000283 Pleasant StreetTewksbury, MA4 bd4 ba3,487 sqft