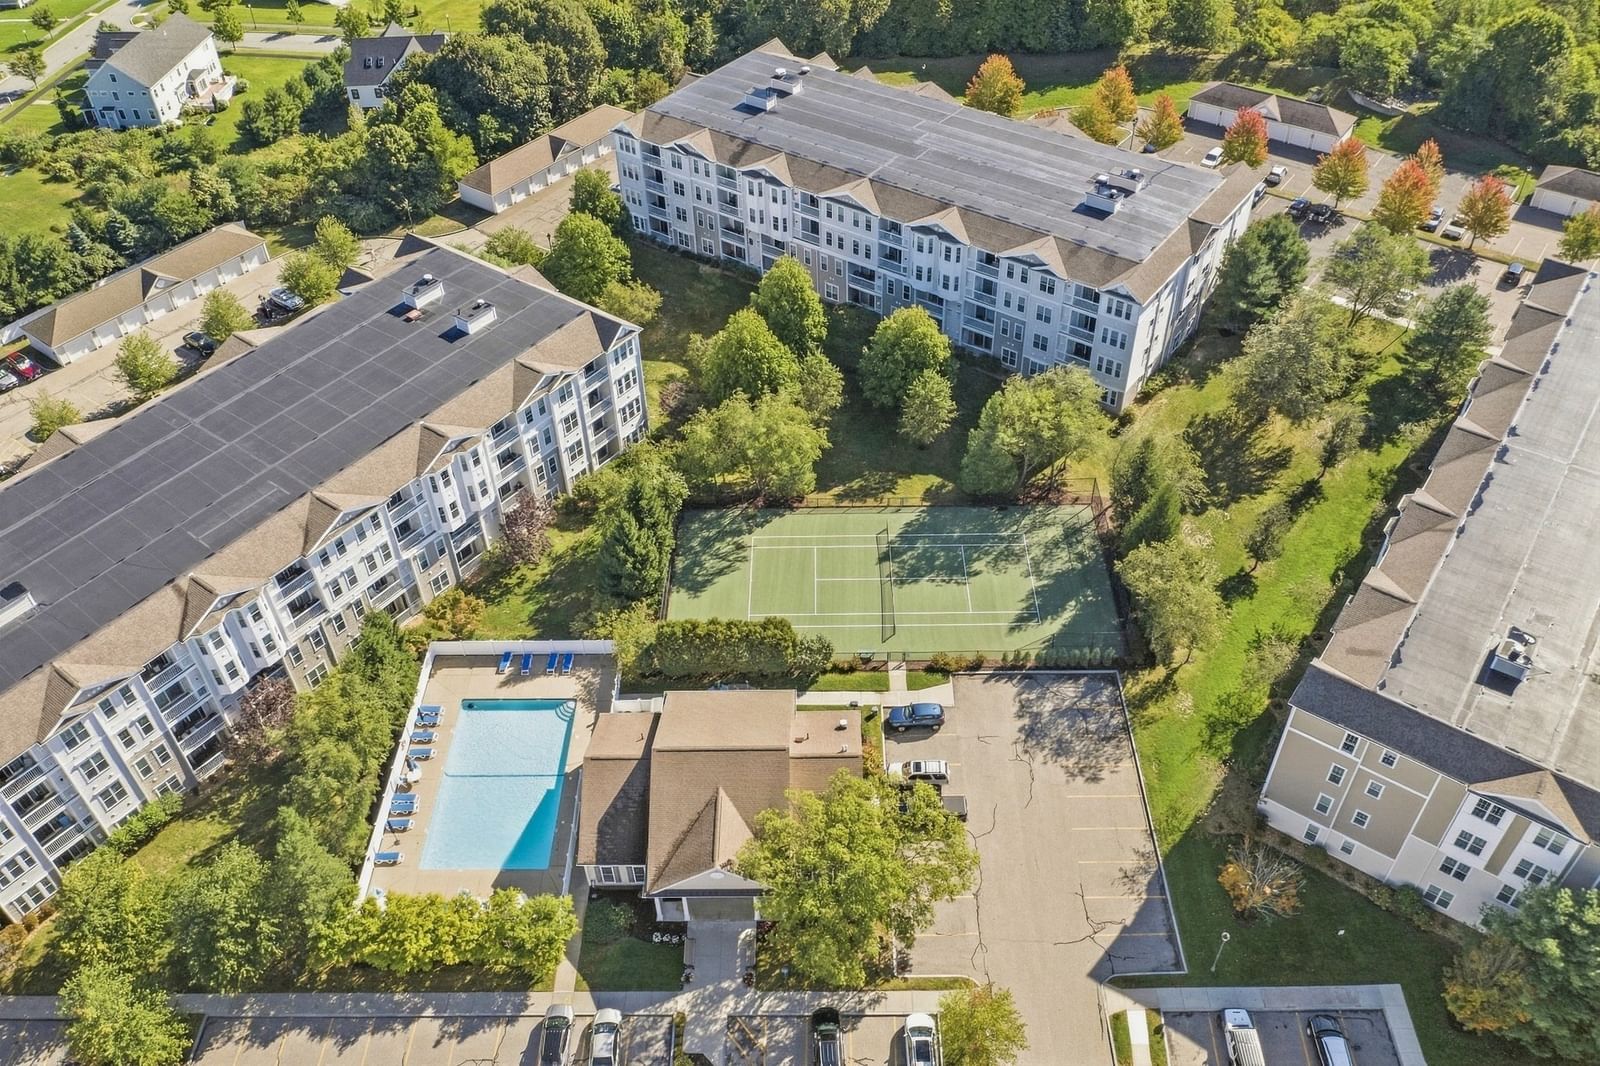
132 Clocktower Dr #203 Waltham — Photo 1 of 24
$599,900
Investment Analysis — 132 Clocktower Dr #203
Waltham, MA 02452
Based on HUD Small Area Fair Market Rent for Boston-Cambridge-Quincy, MA-NH HUD Metro FMR Area, a 1-bedroom in 02452 carries an estimated $2,690/mo in gross rent — about a 2.30% cap rate and $13,795/yr in estimated NOI at the $599,900 list price. Adjust every assumption in the calculator below.
Beds
1
Baths
1
SqFt
960
Style
Condominium
Built
2007
Enjoy the ease of condo living in a Waltham location that puts recreation, commuting and everyday conveniences within easy reach. This spacious one-bedroom residence offers a comfortable single-level layout with hardwood floors flowing through the living room, dining room and kitchen. The kitchen features stone counters, stainless steel appliances, a breakfast bar and recessed lighting, while the living room opens through a slider to a private balcony—an inviting spot for morning coffee or a little fresh air. French doors and chair rail add character to the dining room, a flexible space that also works beautifully as a home office or guest area. The bright, generously sized primary bedroom offers plenty of room to unwind along with a generous closet for excellent storage. In-unit laundry, central air, elevator access and a detached garage space make day-to-day living easy. Beyond the unit, enjoy an in-ground pool, fitness center and gathering room. Close to Waltham’s shopping and dining, parks and trails, public transportation and major routes, this is a fantastic opportunity to enjoy space, convenience and a low-maintenance lifestyle in a desirable Waltham setting.
Estimates — not financial advice
These figures are illustrative estimates for informational purposes only — not an appraisal, valuation, or guarantee of rent, income, or returns, and not financial, tax, or investment advice. Rent is either the figure reported on the MLS listing — in-place rent that may differ from market and is not verified against the actual leases — or, where the listing reports none, an estimate from HUD Small Area Fair Market Rents, a government benchmark that may differ from actual market rent. Each figure is labelled with its source. Cap rate, NOI, and returns depend on the assumptions shown, which you can change. MLS and other third-party data may be inaccurate or out of date. Verify all figures independently and consult your own financial, tax, and legal advisors before making any investment decision.
Open Houses
Property Details
Financials
Parking
Interior Specifications
Climate & Utilities
Building & Exterior
Property & Lot
Amenities & Appliances
Range • Dishwasher • Microwave • Refrigerator • Washer • Dryer
Neighborhood
Public Transportation • Shopping • Pool • Tennis Court(s) • Park • Walk/Jog Trails
Geography
Floorplan Breakdown
Structural Layout
Living Room
Lvl First14 x 14
Flooring - Hardwood, Balcony - Exterior, Cable Hookup, Slider
Dining Room
Lvl FirstFlooring - Hardwood, French Doors, Chair Rail
Kitchen
Lvl First14 x 13
Flooring - Hardwood, Countertops - Stone/Granite/Solid, Breakfast Bar / Nook, Open Floorplan, Recessed Lighting, Stainless Steel Appliances, Peninsula, Lighting - Overhead
Primary Bedroom
Lvl First11 x 16
Ceiling Fan(s), Walk-In Closet(s), Flooring - Wall to Wall Carpet
Bathroom 1
Lvl First9 x 6
Bathroom - Full, Bathroom - With Shower Stall, Flooring - Stone/Ceramic Tile
Listing Agent: Team Darlene & Company
Listing Office: Lamacchia Realty, Inc.
MLS® Number: 73582089