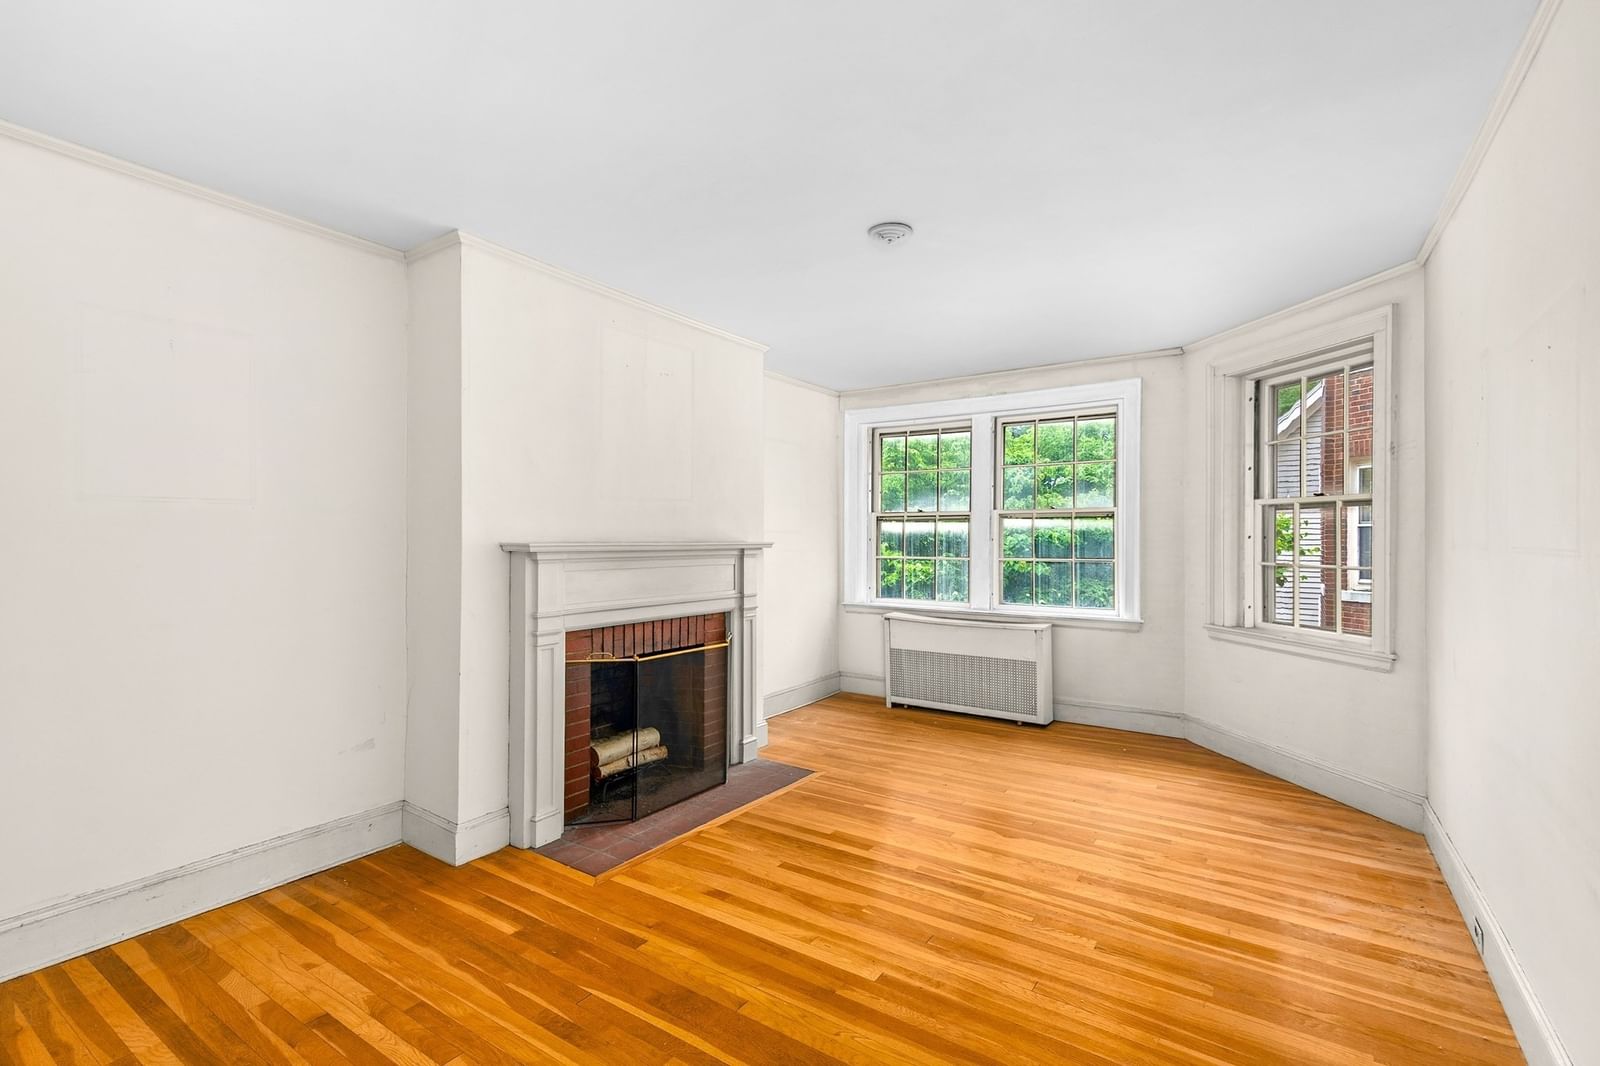
41 Bowdoin St #25 Cambridge — Photo 1 of 23
$599,000
Investment Analysis — 41 Bowdoin St #25
Cambridge, MA 02138 — Avon Hill
Based on HUD Small Area Fair Market Rent for Boston-Cambridge-Quincy, MA-NH HUD Metro FMR Area, a 2-bedroom in 02138 carries an estimated $4,230/mo in gross rent — about a 4.69% cap rate and $28,112/yr in estimated NOI at the $599,000 list price. Adjust every assumption in the calculator below.
Beds
2
Baths
1
SqFt
701
Style
Condominium
Built
1920
Lovely sun-filled unit on tree-lined Bowdoin Street, at the base of Avon Hill between Harvard and Porter Squares. Two blocks to Mass Ave, with a short walk to the Porter Red Line and commuter rail. The unit features hardwood flooring throughout and restored windows. You enter the building through a landscaped courtyard rather than a lobby, and the professionally managed association includes basement laundry, assigned storage, and bike storage. Parking is on-street on Bowdoin by Cambridge permit.The HOA fee covers the essentials, INCLUDING heat and hot water. The unit will need some renovation before move-in; quotes are in hand for the work and we are happy to share them with buyers. The association will also be undertaking a phased plumbing-stack project on a date to be determined.This is a walker’s paradise, just two blocks to shopping, restaurants, and daily necessities along Mass Ave. Radcliffe Quad and Raymond Park are nearby for a short loop, and Danehy Park is there when you want real green space. Lesley is next door; Harvard Law is about a half mile. It is an owner-occupant neighborhood at the foot of Avon Hill, where brick sidewalks and Victorian houses begin as soon as you walk uphill.Porter is the closer T, about a 10-minute walk, with both the Red Line and the Fitchburg commuter rail. Harvard Square’s Red Line is a 15–18 minute walk. The 77 and 96 stop at Mass Ave and Linnaean, a 2–3 minute walk: the 77 runs Harvard–Arlington and the 96 runs Harvard–Medford via Porter. From Porter, the Red Line is one stop to Harvard, then Central, Kendall/MIT, and downtown Boston.
Estimates — not financial advice
These figures are illustrative estimates for informational purposes only — not an appraisal, valuation, or guarantee of rent, income, or returns, and not financial, tax, or investment advice. Rent is either the figure reported on the MLS listing — in-place rent that may differ from market and is not verified against the actual leases — or, where the listing reports none, an estimate from HUD Small Area Fair Market Rents, a government benchmark that may differ from actual market rent. Each figure is labelled with its source. Cap rate, NOI, and returns depend on the assumptions shown, which you can change. MLS and other third-party data may be inaccurate or out of date. Verify all figures independently and consult your own financial, tax, and legal advisors before making any investment decision.
Immersive Experience
Open Houses
Property Details
Financials
Parking
Interior Specifications
Climate & Utilities
Building & Exterior
Property & Lot
Geography
Floorplan Breakdown
Structural Layout
Living Room
Lvl First12.333333333 x 17.666666666
Kitchen
Lvl First12.333333333 x 5.666666666
Primary Bedroom
Lvl First12.416666666 x 12.666666666
Bedroom 2
Lvl First7.083333333 x 10.416666666
Bathroom 1
Lvl First4.833333333 x 7.083333333
Property History
$599,000
Sep 22, 2026
MLS® 73581009
$575,000
Dec 3, 2024
MLS® 73246258
$575,000
Jun 3, 2024
MLS® 73246258
Listing Agent: Smith & Oak Greater Boston Group
Listing Office: Smith and Oak Real Estate Co.
MLS® Number: 73581009