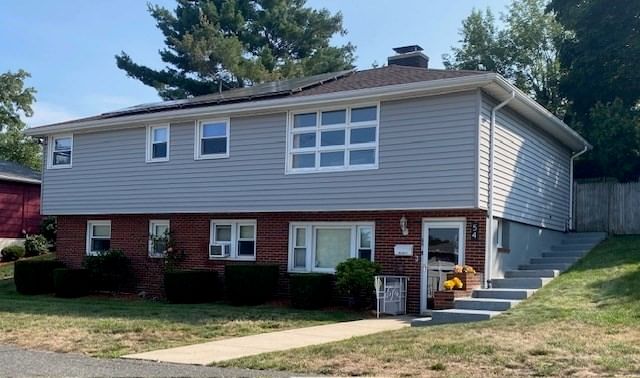
54 Ensign St Revere — Photo 1 of 20
$857,757
Investment Analysis — 54 Ensign St
Revere, MA 02151
Based on HUD Small Area Fair Market Rent for Boston-Cambridge-Quincy, MA-NH HUD Metro FMR Area, a 2-unit multi-family in 02151 carries an estimated $5,240/mo in gross rent — about a 4.83% cap rate and $41,434/yr in estimated NOI at the $857,757 list price. Adjust every assumption in the calculator below.
Beds
4
Baths
2.5
SqFt
1,868
Style
Multi Family
Built
1960
Excellent opportunity to own a well-maintained two-family home in desirable West Revere, conveniently located just off Malden Street. Unit 1 (Main Level) features two bedrooms plus a primary Master suite with a half bath, beautiful hardwood floors, and a spacious living room highlighted by a cozy corner fireplace. Additional amenities include 24,000 BTU central air conditioning system for main level and a 5-year young Ikea kitchen with sliding doors leading to the patio and backyard. This home is ideal for entertaining with a SALT WATER above-ground pool. The roof is approximately seven years young, solar panels were installed in 2025, Vinyl replacement windows 1989, fully insulated 2011, Beautiful Pella Picture Window in 2006. Lower level has 3 rooms well-suited for extended family living, combining comfortable living, versatile space, and desirable outdoor amenities in a Tucked away and sought-after location.
Estimates — not financial advice
These figures are illustrative estimates for informational purposes only — not an appraisal, valuation, or guarantee of rent, income, or returns, and not financial, tax, or investment advice. Rent is either the figure reported on the MLS listing — in-place rent that may differ from market and is not verified against the actual leases — or, where the listing reports none, an estimate from HUD Small Area Fair Market Rents, a government benchmark that may differ from actual market rent. Each figure is labelled with its source. Cap rate, NOI, and returns depend on the assumptions shown, which you can change. MLS and other third-party data may be inaccurate or out of date. Verify all figures independently and consult your own financial, tax, and legal advisors before making any investment decision.
Property Details
Financials
Parking
Interior Specifications
Climate & Utilities
Building & Exterior
Property & Lot
Amenities & Appliances
Dishwasher • Disposal • ENERGY STAR Qualified Dishwasher • Range • Oven
Neighborhood
Public Transportation • Shopping • Walk/Jog Trails • Golf • Medical Facility • Laundromat
Geography
Listing Agent: Lynne Lewis
Listing Office: Lewis & Clark Realty
MLS® Number: 73564477