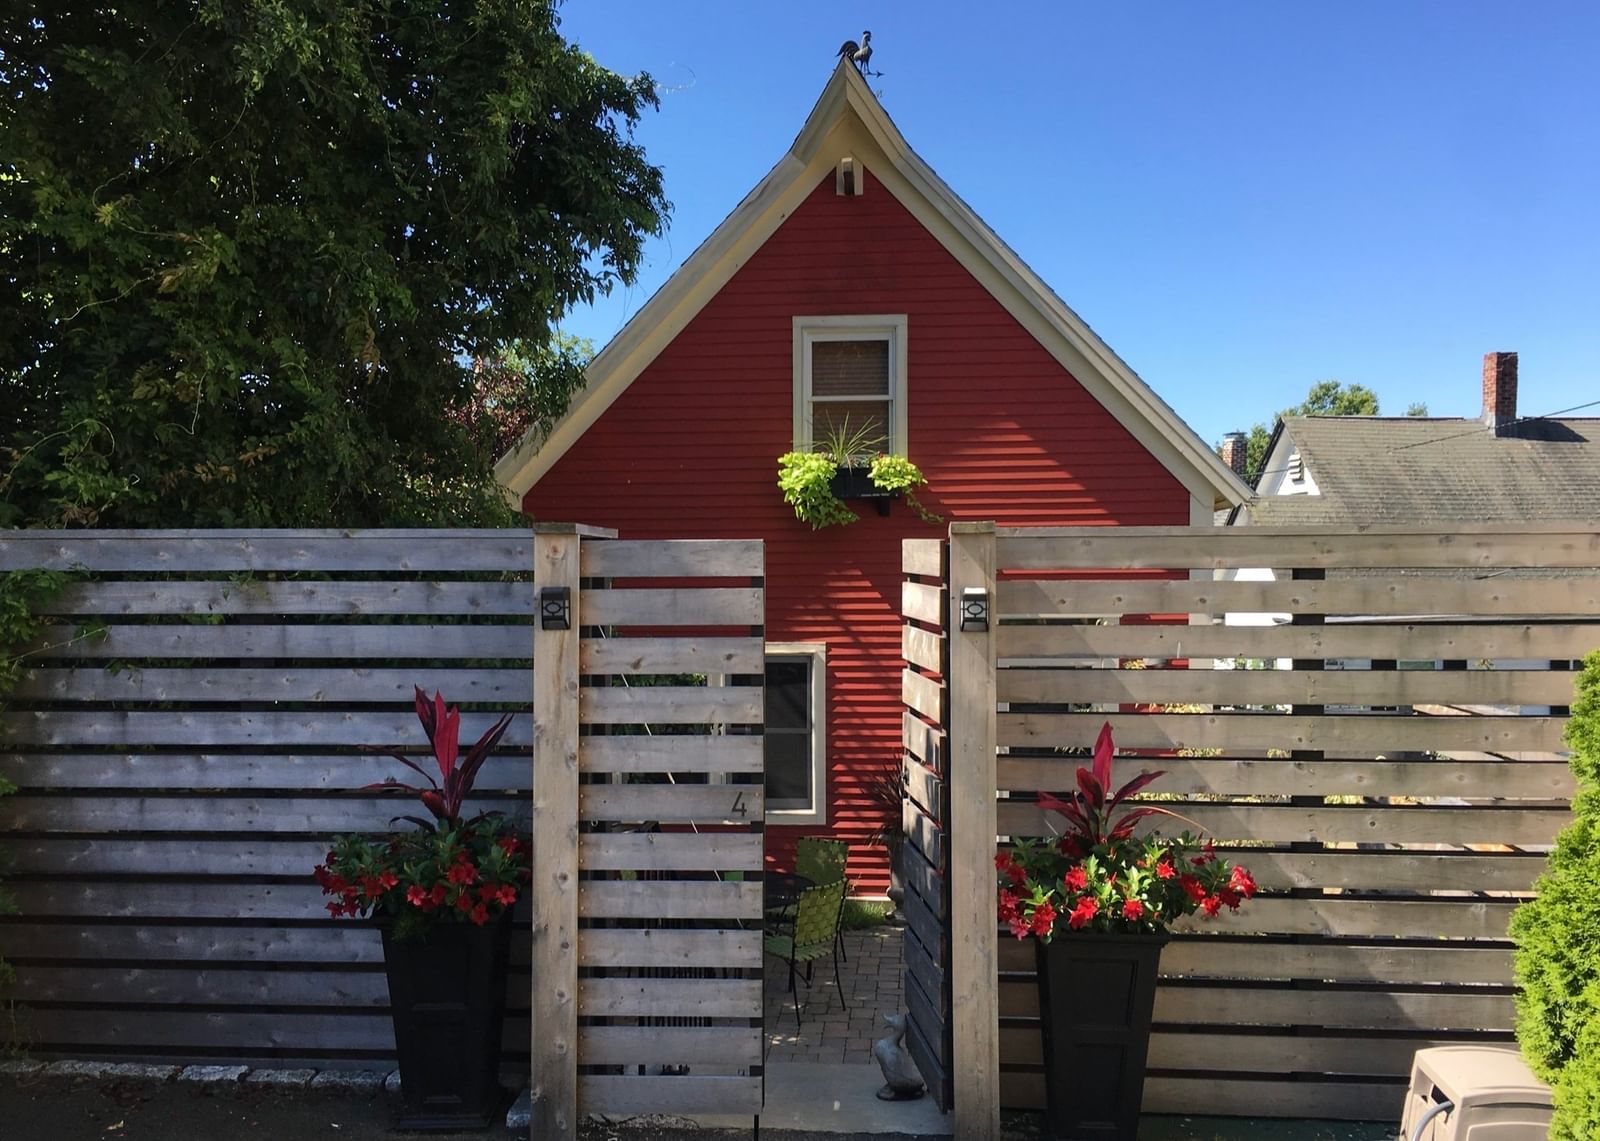
10 Symmes Street #4 Boston — Photo 1 of 22
Beds
3
Baths
2.5
SqFt
1,645
Style
Condominium
Built
1994
Down the street from the wonder of Peter’s Hill in the Arnold Arboretum, and tucked behind a charming Victorian, discover a rare urban sanctuary in this one-of-a-kind converted carriage house. Enter through a private gate into a secluded courtyard, surrounded by lush plantings—a peaceful retreat for morning coffee or relaxing afternoons. Inside, the great room blends living, dining, and kitchen wrapped in warm natural woods, wainscoting, and cherry cabinetry. Upstairs, evoking the warmth of Vermont, an inviting open landing serves as a reading nook or home office, and the serene primary suite features cathedral ceiling, skylights, and a 4-piece bath. The garden level offers two additional spacious bedrooms, a bath, laundry, and ready access to the shared patio and gardens with grill and planting beds for all. Just minutes from Roslindale Village's shops, restaurants, and commuter rail, this irresistible home provides the perfect balance of nature, privacy, character, and convenience.
Open Houses
Market Value Analysis
* Analysis is based on 24 actively listed and recently sold comparable properties strictly within Boston, MA.
Property Details
Financials
Parking
Interior Specifications
Climate & Utilities
Building & Exterior
Property & Lot
Amenities & Appliances
Range • Dishwasher • Disposal • Refrigerator • Washer • Dryer
Neighborhood
Public Transportation • Shopping • Park • Walk/Jog Trails • Conservation Area
Geography
Floorplan Breakdown
Structural Layout
Living Room
Lvl Main,FirstFlooring - Wood, Exterior Access, Open Floorplan, Wainscoting, Gas Stove
Dining Room
Lvl Main,FirstFlooring - Wood, Exterior Access, Open Floorplan, Wainscoting
Kitchen
Lvl Main,FirstFlooring - Wood, Countertops - Stone/Granite/Solid, Open Floorplan, Stainless Steel Appliances, Gas Stove, Peninsula
Primary Bedroom
Lvl SecondSkylight, Cathedral Ceiling(s), Closet, Flooring - Wood
Bedroom 2
Lvl BasementBedroom 3
Lvl BasementCloset
Bathroom 1
Lvl FirstBathroom - Half, Flooring - Stone/Ceramic Tile, Pedestal Sink
Bathroom 2
Lvl SecondBathroom - Full, Bathroom - Tiled With Tub & Shower, Flooring - Stone/Ceramic Tile, Countertops - Stone/Granite/Solid, Soaking Tub
Bathroom 3
Lvl BasementBathroom - 3/4, Bathroom - Tiled With Shower Stall, Flooring - Stone/Ceramic Tile, Dryer Hookup - Electric, Washer Hookup, Pedestal Sink
Population
31,151
U.S. Census Bureau, ACS 2024 5-Year Estimates (B01003)
Median Household Income
$111K
U.S. Census Bureau, ACS 2024 5-Year Estimates (B19013)
Renter-Occupied Homes
40.7%
U.S. Census Bureau, ACS 2024 5-Year Estimates (B25003)
New Construction Permits — Suffolk County
2,337 housing units permitted in the last 12 months (+13% vs the prior 12 months) — 2,062 in 5+ unit buildings
U.S. Census Bureau, Building Permits Survey (through Jul '26)
Listing Agent: Janet Deegan
Listing Office: Coldwell Banker Realty - Boston
MLS® Number: 73581989
Open Houses
Browse More Homes in Boston
Explore other active listings in the area.
 $950,0009 W Broadway Unit 410Boston, MA2 bd2 ba1,195 sqft
 $1,129,00034 Orkney Road Unit 1Boston, MA5 bd2 ba1,495 sqft
 $849,000250 Bremen Unit 305Boston, MA3 bd2 ba1,200 sqft
 $699,000105 Walk Hill St Unit 2Boston, MA3 bd2 ba1,144 sqft
 $815,00048 Newton St Unit 48Boston, MA3 bd3 ba1,435 sqft
 $749,0008 Brookside Ave Unit 1Boston, MA2 bd2 ba975 sqft