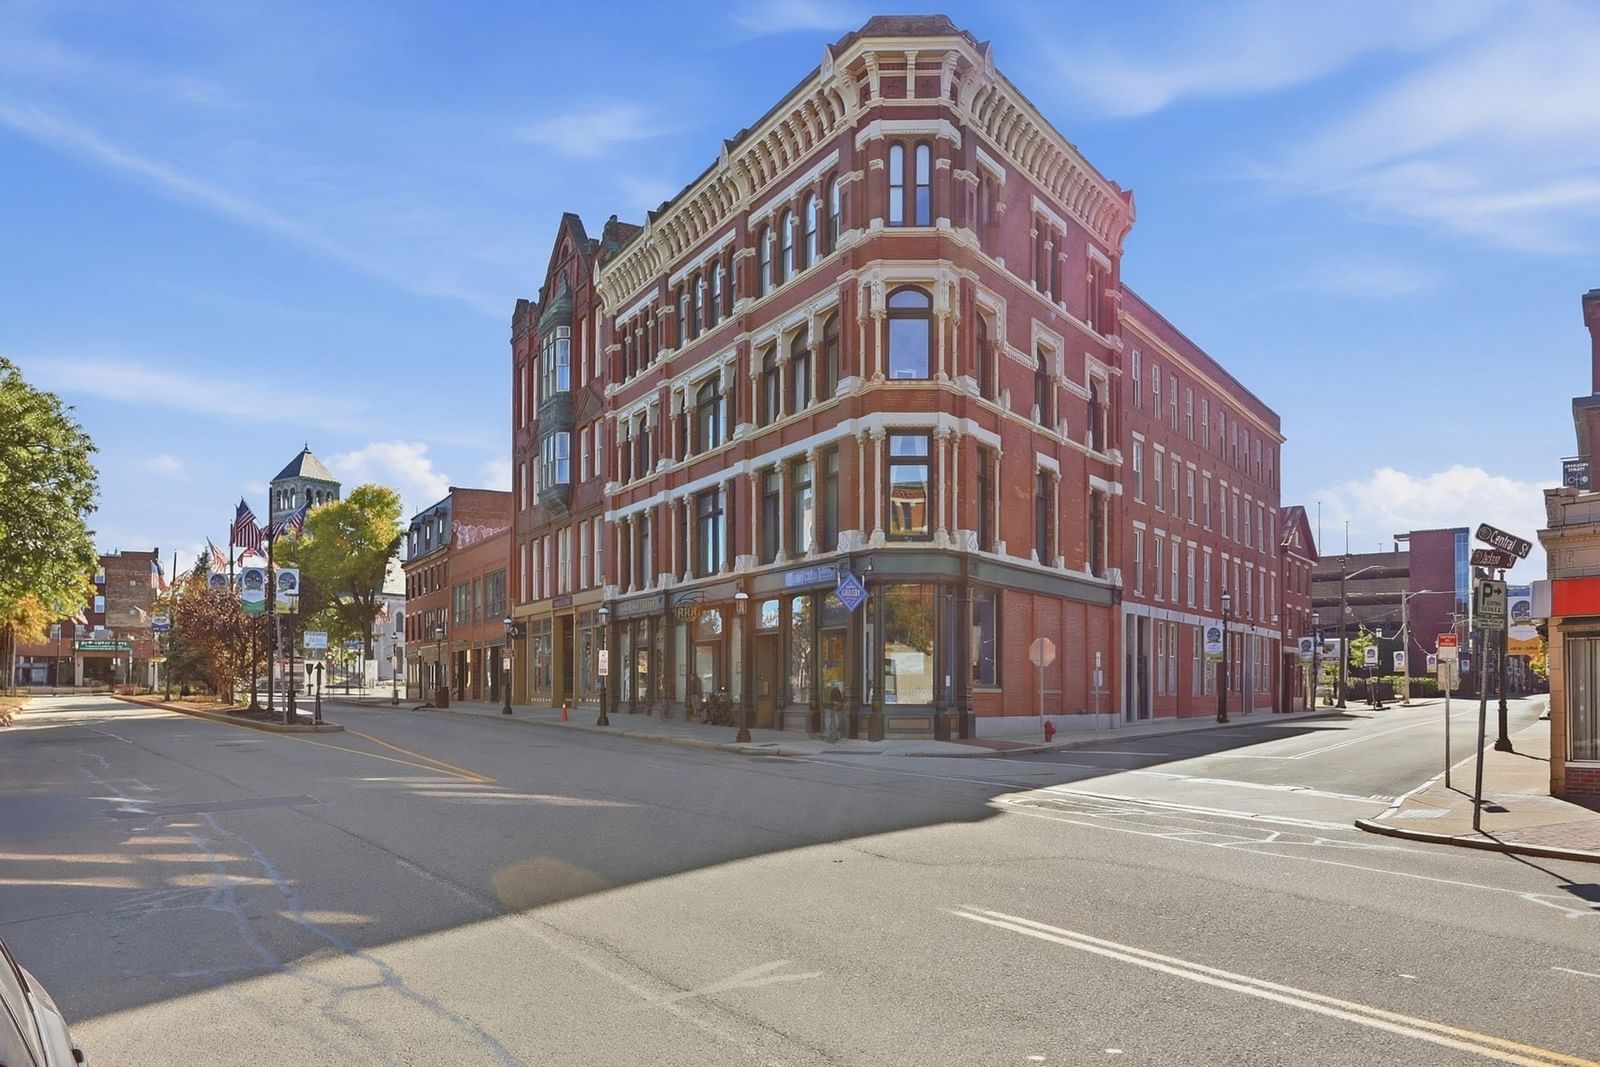
219 Central Street #2B Lowell — Photo 1 of 20
Beds
1
Baths
1
SqFt
604
Style
Condominium
Built
1950
Welcome to the historic Fiske Building in the heart of Downtown Lowell! This STUDIO LOFT offers convenient single-level living with soaring 12-foot ceilings, hardwood floors, 2020 NEW HVAC and Central A/C, and an open living area filled with bright natural light and character. The kitchen offers tile flooring and easy access to the main living space. Additional highlights include IN-UNIT Washer/Dryer NEW 2023, elevator access, and approximately 104 square feet of private attic storage. The professionally managed, pet-friendly building offers one of its lowest condo fees, which includes hot water, water, sewer, master insurance, exterior maintenance, refuse removal, and more. Conveniently located near UMASS Lowell, shopping, restaurants, public transportation, highways, schools, medical facilities, and the university. Showings begin at the first open house on Sunday, September 27 at 10AM-Noon. Perfect for an Artist's STUDIO!
Open Houses
Market Value Analysis
* Analysis is based on 24 actively listed and recently sold comparable properties strictly within Lowell, MA.
Property Details
Financials
Parking
Interior Specifications
Climate & Utilities
Building & Exterior
Property & Lot
Amenities & Appliances
Range • Dishwasher • Microwave • Washer • Dryer
Neighborhood
Public Transportation • Shopping • Medical Facility • Highway Access • House of Worship • Private School
Geography
Floorplan Breakdown
Structural Layout
Living Room
Lvl First10 x 20
Flooring - Hardwood, Open Floorplan
Kitchen
Lvl First11 x 10
Flooring - Stone/Ceramic Tile, Exterior Access
Primary Bedroom
Lvl First14 x 18
Closet, Flooring - Hardwood, Exterior Access
Bathroom 1
Lvl First5 x 7
Bathroom - Full, Bathroom - With Tub & Shower, Flooring - Stone/Ceramic Tile
Property History
$250,000
Sep 24, 2026
MLS® 73582230
$1,800
Sep 24, 2026
MLS® 73582231
$250,000
Sep 24, 2026
MLS® 73582232
Population
37,144
U.S. Census Bureau, ACS 2024 5-Year Estimates (B01003)
Median Household Income
$81K
U.S. Census Bureau, ACS 2024 5-Year Estimates (B19013)
Renter-Occupied Homes
55.7%
U.S. Census Bureau, ACS 2024 5-Year Estimates (B25003)
New Construction Permits — Middlesex County
2,698 housing units permitted in the last 12 months (+3% vs the prior 12 months) — 1,713 in 5+ unit buildings
U.S. Census Bureau, Building Permits Survey (through Jul '26)
Listing Agent: Amy Towne
Listing Office: Keller Williams Realty-Merrimack
MLS® Number: 73582230
Open Houses
Browse More Homes in Lowell
Explore other active listings in the area.
 $299,90079 Arnold Ave Unit 79Lowell, MA2 bd1 ba774 sqft
 $339,9001508 Gorham Street Unit 102Lowell, MA2 bd2 ba1,015 sqft
 $359,90010 Kearney Sq Unit 307Lowell, MA1 bd1 ba1,173 sqft
 $425,000417 Hildreth St Unit 5Lowell, MA2 bd2 ba1,079 sqft
 $339,90074 Roper St Unit FLowell, MA2 bd2 ba1,029 sqft
 $364,90080 Smith Street Unit 3ALowell, MA2 bd2 ba1,158 sqft