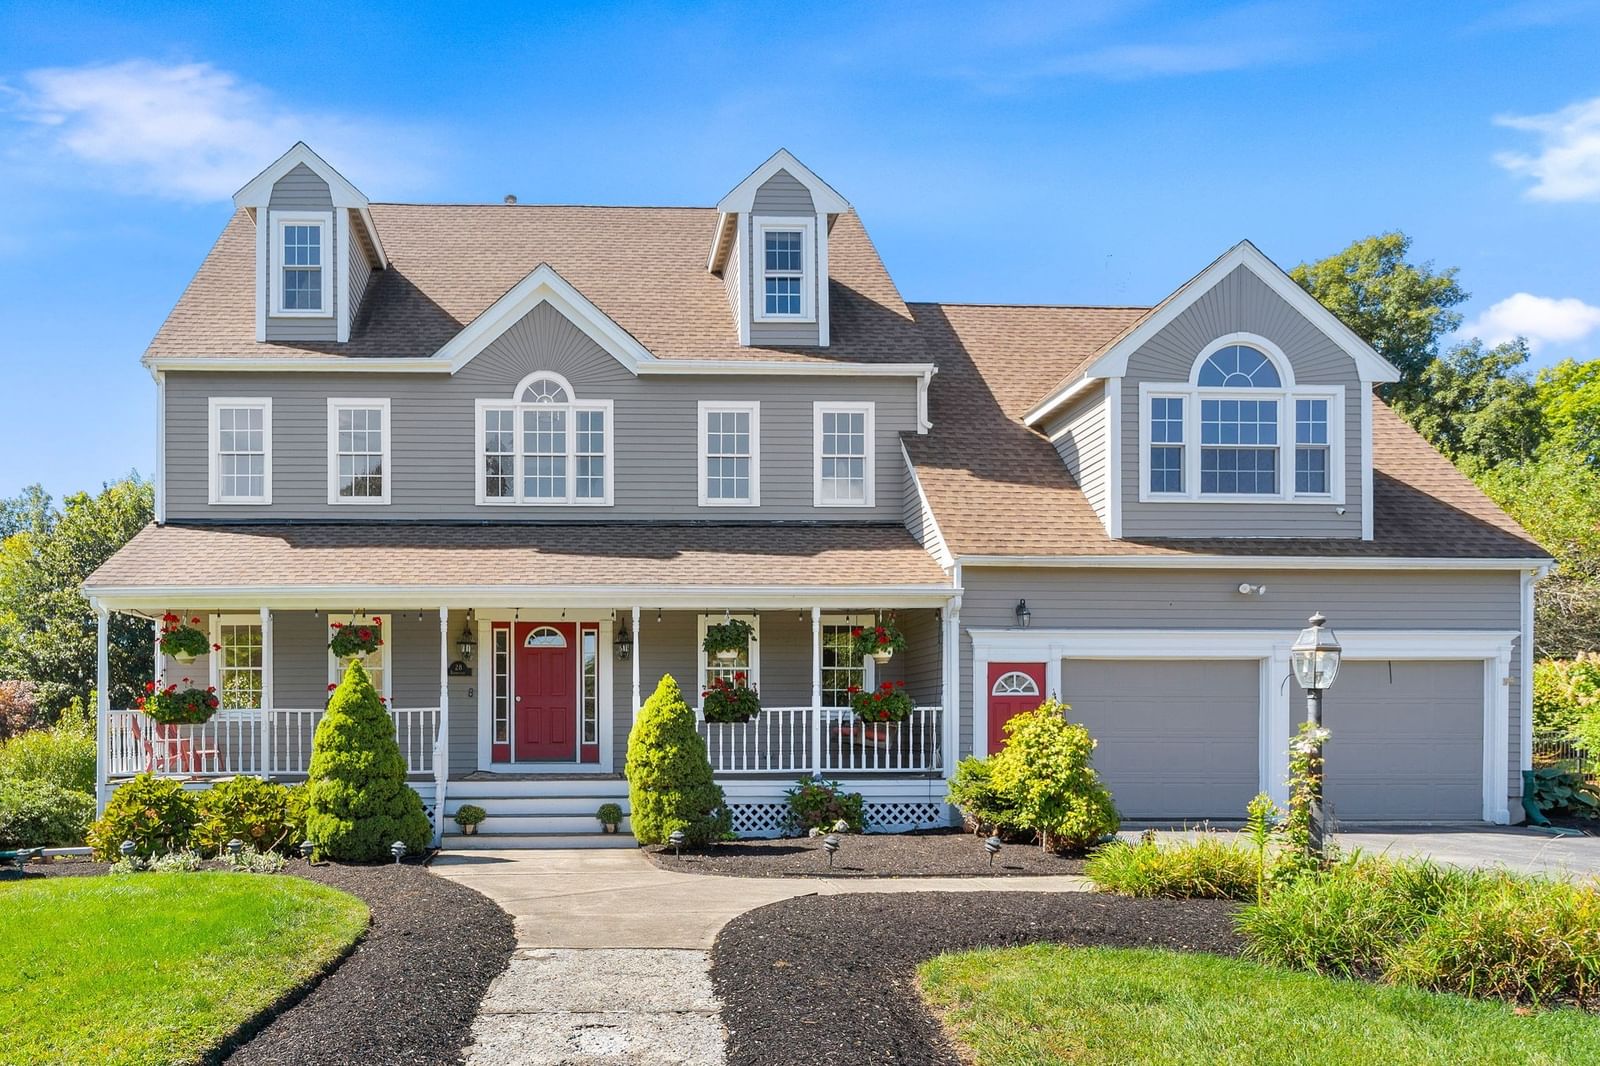
28 Farmington Drive Shrewsbury — Photo 1 of 41
Beds
6
Baths
3.5
SqFt
3,529
Style
Single Family
Built
1996
Space, flexibility and a wonderful neighborhood setting come together at 28 Farmington Drive. This spacious 6 BR, 3.5-Bath Custom Colonial offers 3,529 sq.ft across three finished levels in an established, sidewalk-lined neighborhood. Abundant natural light, fresh interior paint, and custom built-in bookcases add warmth and character throughout. A charming farmer’s porch leads inside, where the living room opens to an inviting family room featuring a fireplace, skylights and recessed lighting. The open flow continues into the kitchen with new LVP flooring and stainless steel appliances. An adjoining dining area provides direct access to the deck overlooking the private, tree-lined backyard. Convenient first-floor laundry adds to the home’s functionality. The attached 2-car garage features a separate, fully insulated workspace tucked off the back—ideal for a home office, studio, gym, workshop or hobby space. Upstairs, the expansive primary bedroom offers two large closets, wall-to-wall carpeting and plenty of room for a sitting area, desk or additional furnishings. The private primary bath features a Jacuzzi tub, double vanity and LVP flooring. Three additional generously sized bedrooms and another full bath complete the second floor. The third floor offers two spacious bedrooms, a full bath and its own heating and cooling system, providing exceptional flexibility for guests, extended family, teens or work-from-home needs. Still looking for more space? The unfinished walkout basement features impressive 12’ ceilings and endless possibilities for future finishing—imagine a recreation room, gym, home theater or additional flexible living space. Updates and features include Roof (2017), Furnace & AC (2022), and generator hookup. Outside, relax or entertain on the deck overlooking the private backyard. Enjoy sidewalks throughout the neighborhood while being conveniently located near shopping, dining, recreation and major commuter routes. A spacious and versatile home with room to live, work, gather and grow. Book your private showing today.
Market Value Analysis
* Analysis is based on 24 actively listed and recently sold comparable properties strictly within Shrewsbury, MA.
Property Details
Financials
Parking
Interior Specifications
Climate & Utilities
Building & Exterior
Property & Lot
Amenities & Appliances
Electric Water Heater • Water Heater • Range • Dishwasher • Microwave • Refrigerator • Washer • Dryer
Neighborhood
Public Transportation • Shopping • Highway Access • House of Worship • Public School • T-Station
Geography
Floorplan Breakdown
Structural Layout
Living Room
Lvl FirstFlooring - Hardwood, Lighting - Overhead, Crown Molding
Dining Room
Lvl Main,FirstFlooring - Hardwood, Wainscoting, Lighting - Overhead, Crown Molding, Tray Ceiling(s)
Kitchen
Lvl Main,FirstFlooring - Vinyl, Dining Area, Kitchen Island, Deck - Exterior, Recessed Lighting, Remodeled, Stainless Steel Appliances, Gas Stove
Family Room
Lvl FirstSkylight, Ceiling Fan(s), Flooring - Wall to Wall Carpet, Recessed Lighting
Primary Bedroom
Lvl SecondCeiling Fan(s), Walk-In Closet(s), Flooring - Wall to Wall Carpet, Recessed Lighting
Bedroom 2
Lvl SecondBedroom 3
Lvl SecondCeiling Fan(s), Closet, Flooring - Wall to Wall Carpet, Lighting - Overhead
Bedroom 4
Lvl SecondFlooring - Wall to Wall Carpet, Lighting - Overhead
Bedroom 5
Lvl ThirdCeiling Fan(s), Closet, Flooring - Wall to Wall Carpet, Recessed Lighting
Bathroom 1
Lvl FirstBathroom - Half, Flooring - Vinyl, Washer Hookup, Pedestal Sink
Bathroom 2
Lvl SecondBathroom - Full, Bathroom - Double Vanity/Sink, Bathroom - With Tub & Shower, Flooring - Vinyl, Jacuzzi / Whirlpool Soaking Tub, Lighting - Sconce
Bathroom 3
Lvl SecondBathroom - Full, Bathroom - Double Vanity/Sink, Bathroom - With Tub & Shower, Flooring - Stone/Ceramic Tile
Population
38,876
U.S. Census Bureau, ACS 2024 5-Year Estimates (B01003)
Median Household Income
$139K
U.S. Census Bureau, ACS 2024 5-Year Estimates (B19013)
Renter-Occupied Homes
27.8%
U.S. Census Bureau, ACS 2024 5-Year Estimates (B25003)
New Construction Permits — Worcester County
1,805 housing units permitted in the last 12 months (+1% vs the prior 12 months) — 1,007 in 5+ unit buildings
U.S. Census Bureau, Building Permits Survey (through Jul '26)
ADU Potential
Massachusetts allows one accessory dwelling unit by right in single-family zoning districts statewide (M.G.L. c. 40A §3; 760 CMR 71.00, effective Feb 2025). Estimated maximum ADU size for this property: 900 sq ft (the lesser of 900 sq ft or half the 3,529 sq ft principal dwelling). Lot size: 26,136 sq ft.
Based on listing data, which indicates the property type — not the zoning district. Local dimensional, septic (Title 5), and historic-district requirements still apply. Not legal advice — verify with the municipality.
Listing Agent: Laura Virzi Estaphan
Listing Office: REMAX Executive Realty
MLS® Number: 73582077
Browse More Homes in Shrewsbury
Explore other active listings in the area.
 $549,90017 Whippoorwill DriveShrewsbury, MA3 bd2 ba1,540 sqft
 $569,90066 Plainfield AveShrewsbury, MA4 bd2 ba2,520 sqft
 $615,00021 Fyrbeck AveShrewsbury, MA3 bd2 ba2,278 sqft
 $499,9001 Wesleyan StShrewsbury, MA2 bd2 ba1,559 sqft
 $679,999769 Grafton StreetShrewsbury, MA3 bd3 ba1,907 sqft
 $609,900146 Walnut StShrewsbury, MA3 bd2 ba2,080 sqft