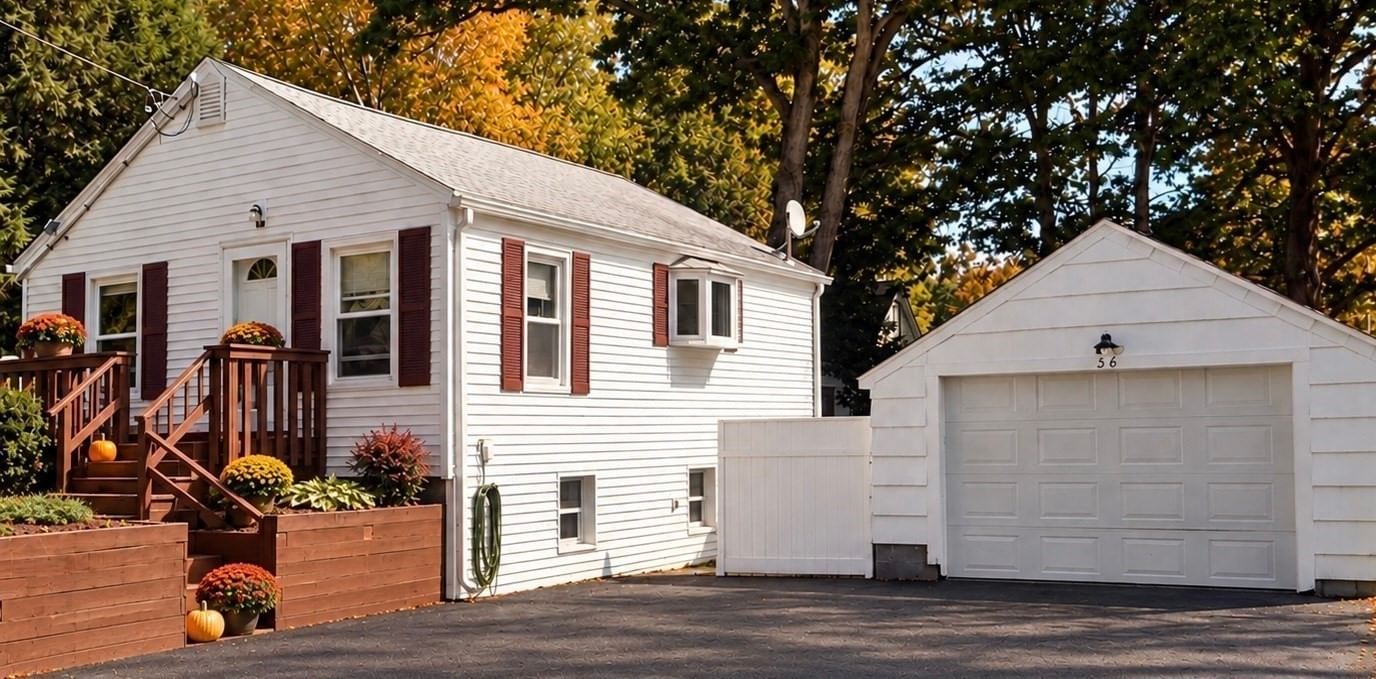
36 Oakland Dr Auburn — Photo 1 of 13
Beds
2
Baths
1
SqFt
880
Style
Single Family
Built
1935
Welcome home to this beautifully maintained move in ready home tucked away in a quiet wooded cul-de-sac. This home offers the perfect balance of privacy and convenience. This home feels worlds away but sits just minutes from major commuter routes and within walking distance to The Auburn Sportsman Club and Pondville Pond known for kayaking, canoeing, and catching large mouth bass. Step inside to the living room with vaulted ceilings and decorative wooden beams. The bright sunny kitchen boasts a large bay window and is steps to your expansive deck that's perfect for entertaining. The deck leads to a fenced in yard with a custom built fire pit and water fountain to enjoy all year long. This home has been loved and cared for many years. There is a large garage off the deck with plenty of workspace. Next to the garage is a bright walk in basement that would be perfect to expand for your hobbies or extra storage. This is the ideal starter home or a great place to downsize. Move right in and celebrate the holiday season in your new home! Showings start at open house Sunday 9/27 11-1
Open Houses
Market Value Analysis
* Analysis is based on 18 actively listed and recently sold comparable properties strictly within Auburn, MA.
Property Details
Financials
Parking
Interior Specifications
Climate & Utilities
Building & Exterior
Property & Lot
Amenities & Appliances
Water Heater • Range • Dishwasher • Refrigerator • Washer • Dryer
Neighborhood
Public Transportation • Shopping • Park • Highway Access • House of Worship • Public School
Geography
Floorplan Breakdown
Structural Layout
Living Room
Lvl FirstBeamed Ceilings, Vaulted Ceiling(s)
Kitchen
Lvl FirstFlooring - Vinyl, Window(s) - Bay/Bow/Box, Balcony / Deck, Attic Access
Primary Bedroom
Lvl FirstFlooring - Hardwood
Bedroom 2
Lvl SecondPopulation
16,877
U.S. Census Bureau, ACS 2024 5-Year Estimates (B01003)
Median Household Income
$117K
U.S. Census Bureau, ACS 2024 5-Year Estimates (B19013)
Renter-Occupied Homes
20.5%
U.S. Census Bureau, ACS 2024 5-Year Estimates (B25003)
New Construction Permits — Worcester County
1,805 housing units permitted in the last 12 months (+1% vs the prior 12 months) — 1,007 in 5+ unit buildings
U.S. Census Bureau, Building Permits Survey (through Jul '26)
ADU Potential
Massachusetts allows one accessory dwelling unit by right in single-family zoning districts statewide (M.G.L. c. 40A §3; 760 CMR 71.00, effective Feb 2025). Estimated maximum ADU size for this property: 440 sq ft (the lesser of 900 sq ft or half the 880 sq ft principal dwelling). Lot size: 9,045 sq ft.
Based on listing data, which indicates the property type — not the zoning district. Local dimensional, septic (Title 5), and historic-district requirements still apply. Not legal advice — verify with the municipality.
Listing Agent: Sandra Terlizzi
Listing Office: 2 Sisters Realty & Associates
MLS® Number: 73582175
Open Houses
Browse More Homes in Auburn
Explore other active listings in the area.


