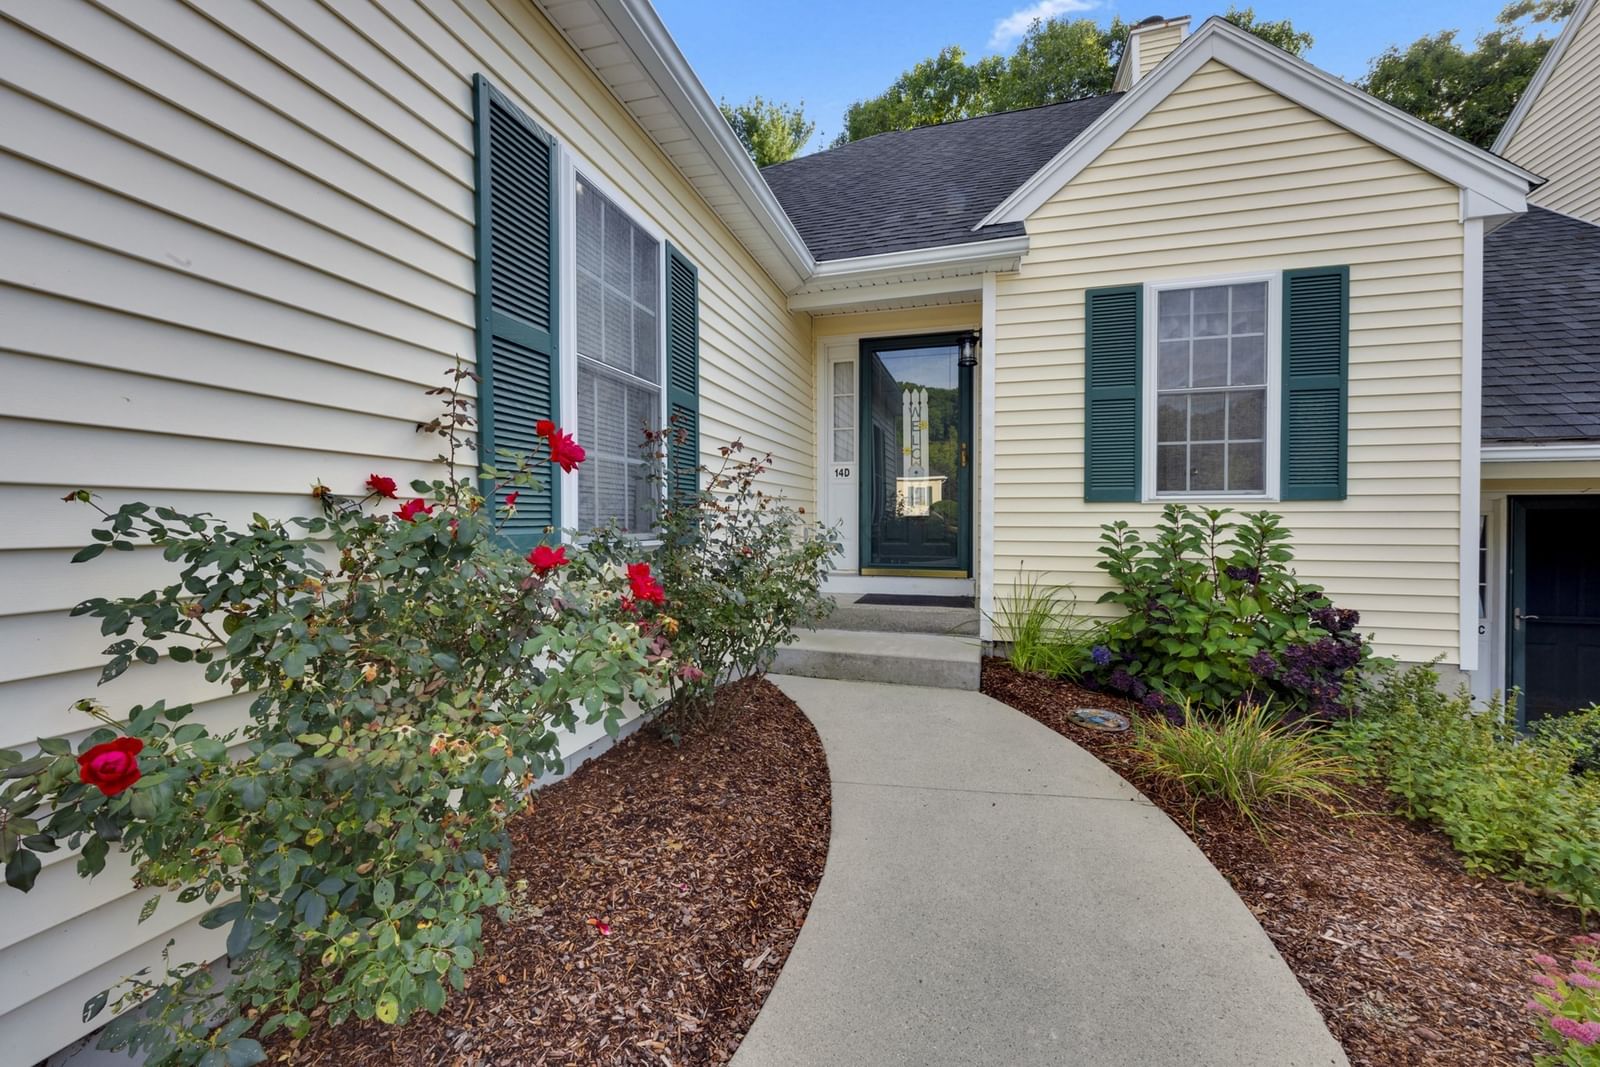
14 Millers Way #D Sutton — Photo 1 of 30
$490,000
Investment Analysis — 14 Millers Way #D
Sutton, MA 01590
Based on HUD Small Area Fair Market Rent for Worcester, MA HUD Metro FMR Area, a 2-bedroom in 01590 carries an estimated $2,070/mo in gross rent — about a 1.34% cap rate and $6,575/yr in estimated NOI at the $490,000 list price. Adjust every assumption in the calculator below.
Beds
2
Baths
3
SqFt
1,452
Style
Condominium
Built
1998
Welcome to Woodburyville Heights in Sutton! This move-in-ready end-unit townhouse offers 2 bedrooms, 3 full bathrooms, and approximately 2,100 sq ft of flexible living space, including a highly desirable first-floor primary suite for effortless single-level living. The main floor features living and dining areas with a cozy gas fireplace, while recent updates such as a newer HVAC system and water heater add comfort and peace of mind. A standout feature of this home is the oversized wrap-around deck, providing a private, tree-lined setting perfect for relaxing or entertaining, one of a few in the entire complex! The large finished lower level with its own full bath offers exceptional versatility that is ideal for guests, a home office, gym, or recreation room. With a two-car garage, a well-managed association, and convenient access to major highways, shopping, and dining, this townhouse delivers the perfect blend of comfort, convenience, and low-maintenance living in one of Sutton’s most desirable communities.
Estimates — not financial advice
These figures are illustrative estimates for informational purposes only — not an appraisal, valuation, or guarantee of rent, income, or returns, and not financial, tax, or investment advice. Rent is either the figure reported on the MLS listing — in-place rent that may differ from market and is not verified against the actual leases — or, where the listing reports none, an estimate from HUD Small Area Fair Market Rents, a government benchmark that may differ from actual market rent. Each figure is labelled with its source. Cap rate, NOI, and returns depend on the assumptions shown, which you can change. MLS and other third-party data may be inaccurate or out of date. Verify all figures independently and consult your own financial, tax, and legal advisors before making any investment decision.
Open Houses
Property Details
Financials
Parking
Interior Specifications
Climate & Utilities
Building & Exterior
Property & Lot
Amenities & Appliances
Range • Dishwasher • Microwave • Refrigerator • Washer • Dryer
Neighborhood
Public Transportation • Shopping • Tennis Court(s) • Park • Walk/Jog Trails • Stable(s)
Geography
Floorplan Breakdown
Structural Layout
Living Room
Lvl Main,First11.9 x 14.5
Cathedral Ceiling(s), Ceiling Fan(s), Flooring - Wall to Wall Carpet, Balcony - Interior, Open Floorplan
Dining Room
Lvl Main,First11.9 x 10.5
Skylight, Cathedral Ceiling(s), Balcony - Interior, French Doors, Slider, Lighting - Pendant
Kitchen
Lvl First8.4 x 16
Closet, Pantry
Primary Bedroom
Lvl Main,First14.3 x 13.6
Bathroom - Full, Ceiling Fan(s), Walk-In Closet(s), Flooring - Wall to Wall Carpet, Cable Hookup
Bedroom 2
Lvl Second9.8 x 18.11
Bathroom 1
Lvl First5.4 x 10.2
Bathroom - Full
Bathroom 2
Lvl Second8 x 5.9
Bathroom - Full
Bathroom 3
Lvl Basement8.1 x 6.11
Bathroom - Full
Property History
$490,000
Sep 23, 2026
MLS® 73581309
$499,900
Sep 10, 2026
MLS® 73542124
$499,900
Jun 25, 2026
MLS® 73542124
$509,900
Jun 22, 2026
MLS® 73508866
$509,900
Apr 28, 2026
MLS® 73508866
Listing Agent: We Close Deals Team
Listing Office: Lamacchia Realty, Inc.
MLS® Number: 73581309