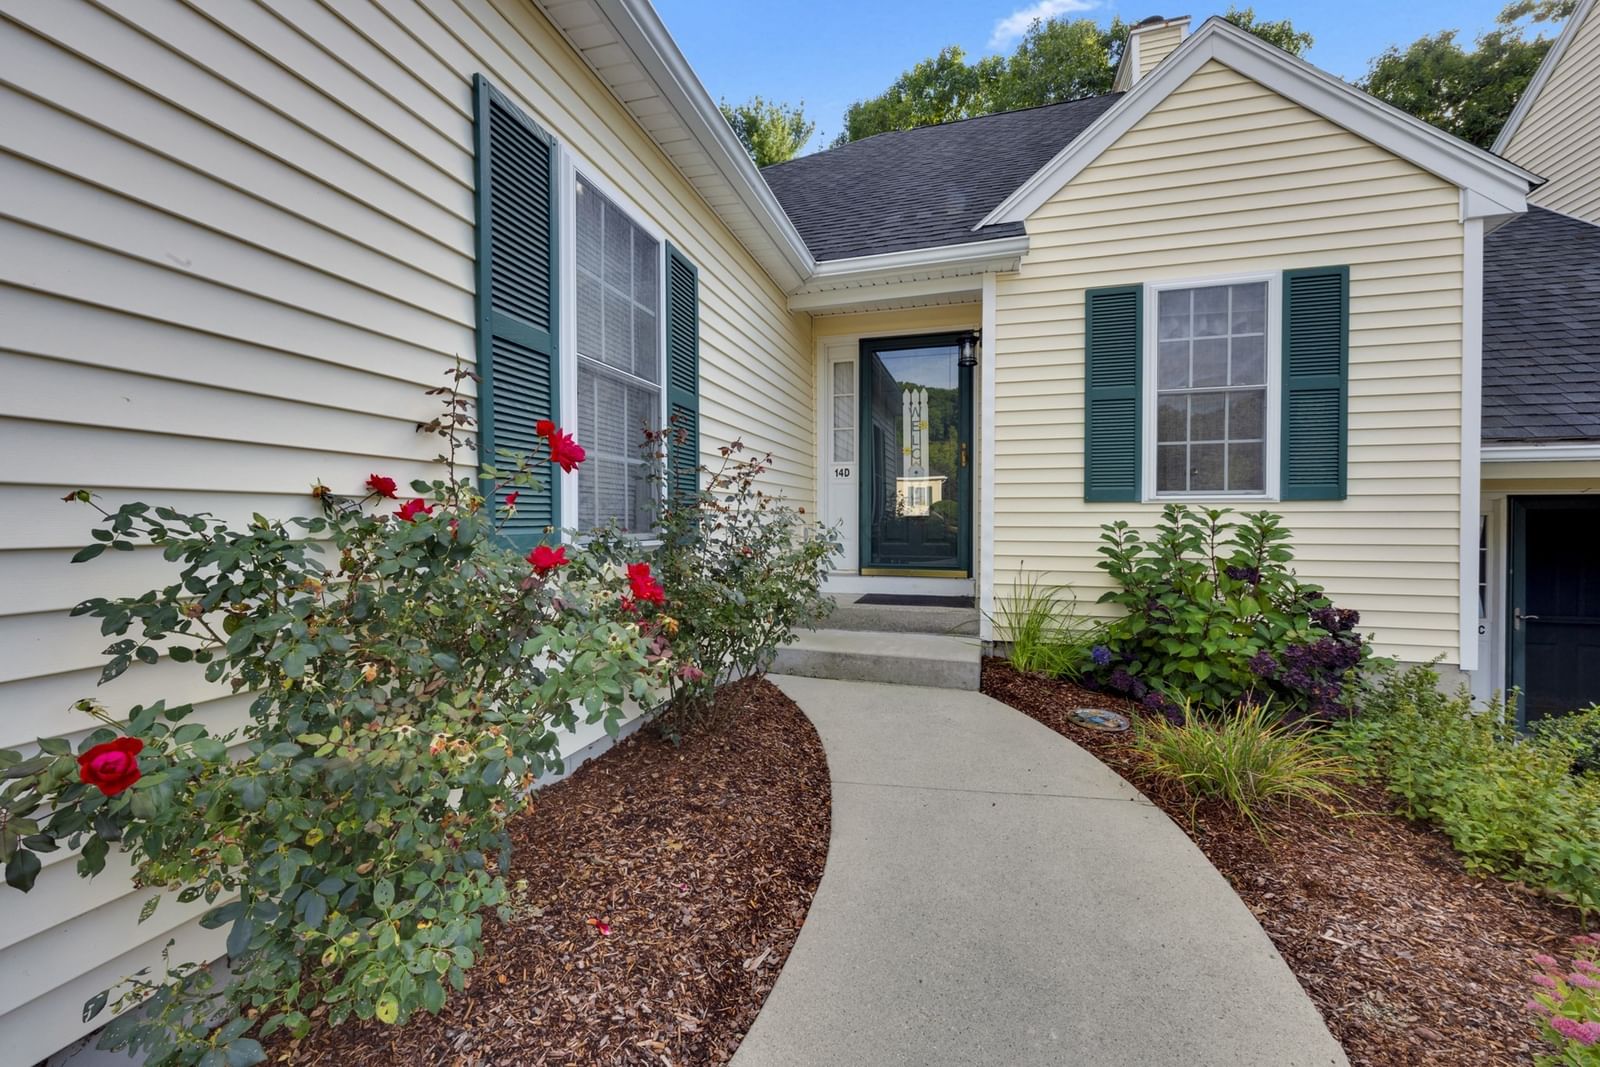
14 Millers Way #D Sutton — Photo 1 of 30
Beds
2
Baths
3
SqFt
1,452
Style
Condominium
Built
1998
Welcome to Woodburyville Heights in Sutton! This move-in-ready end-unit townhouse offers 2 bedrooms, 3 full bathrooms, and approximately 2,100 sq ft of flexible living space, including a highly desirable first-floor primary suite for effortless single-level living. The main floor features living and dining areas with a cozy gas fireplace, while recent updates such as a newer HVAC system and water heater add comfort and peace of mind. A standout feature of this home is the oversized wrap-around deck, providing a private, tree-lined setting perfect for relaxing or entertaining, one of a few in the entire complex! The large finished lower level with its own full bath offers exceptional versatility that is ideal for guests, a home office, gym, or recreation room. With a two-car garage, a well-managed association, and convenient access to major highways, shopping, and dining, this townhouse delivers the perfect blend of comfort, convenience, and low-maintenance living in one of Sutton’s most desirable communities.
Open Houses
Market Value Analysis
Limited sample — based on 4 comparable properties.
* Analysis is based on 4 actively listed and recently sold comparable properties strictly within Sutton, MA.
Property Details
Financials
Parking
Interior Specifications
Climate & Utilities
Building & Exterior
Property & Lot
Amenities & Appliances
Range • Dishwasher • Microwave • Refrigerator • Washer • Dryer
Neighborhood
Public Transportation • Shopping • Tennis Court(s) • Park • Walk/Jog Trails • Stable(s)
Geography
Floorplan Breakdown
Structural Layout
Living Room
Lvl Main,First11.9 x 14.5
Cathedral Ceiling(s), Ceiling Fan(s), Flooring - Wall to Wall Carpet, Balcony - Interior, Open Floorplan
Dining Room
Lvl Main,First11.9 x 10.5
Skylight, Cathedral Ceiling(s), Balcony - Interior, French Doors, Slider, Lighting - Pendant
Kitchen
Lvl First8.4 x 16
Closet, Pantry
Primary Bedroom
Lvl Main,First14.3 x 13.6
Bathroom - Full, Ceiling Fan(s), Walk-In Closet(s), Flooring - Wall to Wall Carpet, Cable Hookup
Bedroom 2
Lvl Second9.8 x 18.11
Bathroom 1
Lvl First5.4 x 10.2
Bathroom - Full
Bathroom 2
Lvl Second8 x 5.9
Bathroom - Full
Bathroom 3
Lvl Basement8.1 x 6.11
Bathroom - Full
Property History
$490,000
Sep 23, 2026
MLS® 73581309
$499,900
Sep 10, 2026
MLS® 73542124
$499,900
Jun 25, 2026
MLS® 73542124
$509,900
Jun 22, 2026
MLS® 73508866
$509,900
Apr 28, 2026
MLS® 73508866
Population
9,422
U.S. Census Bureau, ACS 2024 5-Year Estimates (B01003)
Median Household Income
$147K
U.S. Census Bureau, ACS 2024 5-Year Estimates (B19013)
Renter-Occupied Homes
10.0%
U.S. Census Bureau, ACS 2024 5-Year Estimates (B25003)
New Construction Permits — Worcester County
1,805 housing units permitted in the last 12 months (+1% vs the prior 12 months) — 1,007 in 5+ unit buildings
U.S. Census Bureau, Building Permits Survey (through Jul '26)
Listing Agent: We Close Deals Team
Listing Office: Lamacchia Realty, Inc.
MLS® Number: 73581309
Open Houses
Browse More Homes in Sutton
Explore other active listings in the area.


