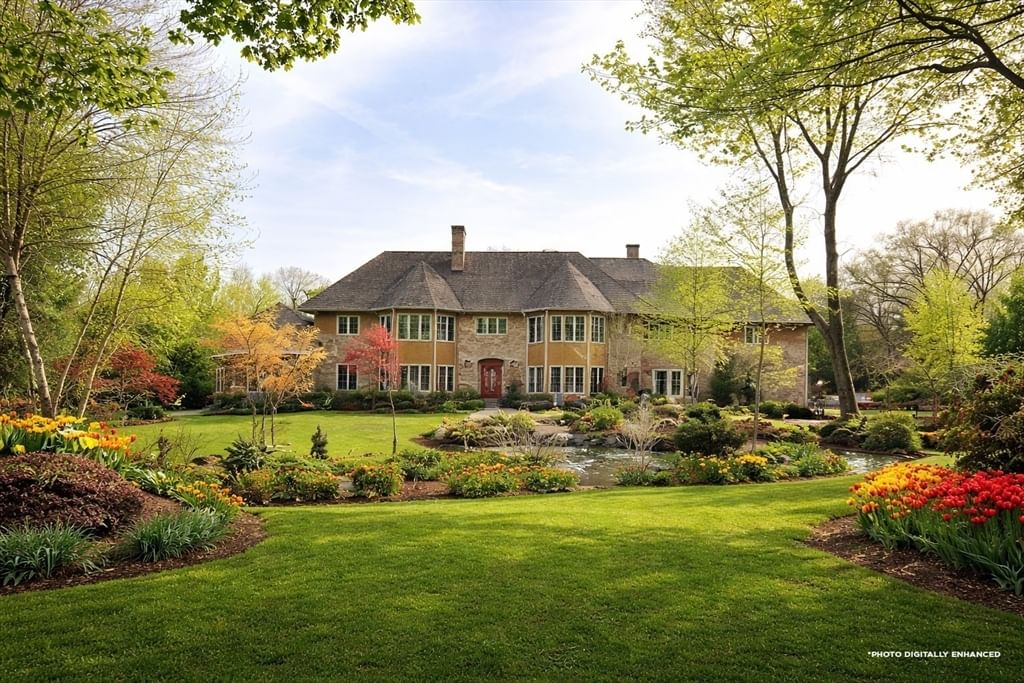
16 Solomon Pierce Rd Lexington — Photo 1 of 42
Recent Drop: $497,000
$4,998,000
16 Solomon Pierce Rd, Lexington, MA 02420
Lexington, MA 02420
Beds
5
Baths
7
SqFt
9,357
Style
Single Family
Built
2001
Perfectly situated in Pheasant Brook Estates, this remarkable property showcases Lexington's most premier landscape, offering a flawless blend of luxury, privacy and natural beauty. Surrounded by manicured grounds and serene private pond, this home spans over 9,000 square feet of thoughtfully designed living space. The main level showcases a harmonious, sun-drenched layout with clean architectural lines, expansive rooms and oversized windows seamlessly inviting the outdoors inside. Designed with balance and flow, every space feels both refined and welcoming. The second level features five spacious en-suite bedrooms, including a stunning primary suite with two-sided fireplace opening to a private home office, creating an ideal retreat. Each additional bedroom is graciously proportioned, offering comfort and privacy. Crafted to celebrate family, tranquility and connection to nature, this exceptional residence delivers a rare opportunity to own a truly luxurious and distinctive property.
Market Value Analysis
* Analysis is based on 24 actively listed and recently sold comparable properties strictly within Lexington, MA.
Property Details
Financials
Parking
Interior Specifications
Climate & Utilities
Building & Exterior
Property & Lot
Amenities & Appliances
Water Heater
Neighborhood
Walk/Jog Trails • Conservation Area
Geography
Floorplan Breakdown
Structural Layout
Living Room
Lvl First31 x 20
Flooring - Hardwood, Window(s) - Bay/Bow/Box, Recessed Lighting
Dining Room
Lvl First17 x 18
Ceiling Fan(s), Flooring - Hardwood, Window(s) - Picture, Recessed Lighting
Kitchen
Lvl First15 x 30
Flooring - Hardwood, Dining Area, Countertops - Stone/Granite/Solid, Kitchen Island, Recessed Lighting, Slider, Stainless Steel Appliances
Office
Lvl First8 x 10
Flooring - Hardwood, Recessed Lighting
Family Room
Lvl First25 x 15
Flooring - Hardwood, Recessed Lighting
Primary Bedroom
Lvl Second23 x 29
Bathroom - Full, Ceiling Fan(s), Walk-In Closet(s), Flooring - Hardwood
Bedroom 2
Lvl Second17 x 22
Bedroom 3
Lvl Second16 x 12
Bathroom - Full, Ceiling Fan(s), Walk-In Closet(s), Flooring - Hardwood, Recessed Lighting
Bedroom 4
Lvl Second18 x 14
Bathroom - Full, Ceiling Fan(s), Flooring - Hardwood, Recessed Lighting
Bedroom 5
Lvl Second10 x 15
Bathroom - Full, Ceiling Fan(s), Flooring - Hardwood, Recessed Lighting
Property History
$4,998,000
Was $5,495,000
Sep 24, 2026
MLS® 73514626
$5,495,000
May 7, 2026
MLS® 73514626
$5,990,000
Dec 3, 2025
MLS® 73436598
$5,990,000
Sep 27, 2025
MLS® 73436598
Population
16,215
U.S. Census Bureau, ACS 2024 5-Year Estimates (B01003)
Median Household Income
$245K
U.S. Census Bureau, ACS 2024 5-Year Estimates (B19013)
Renter-Occupied Homes
14.0%
U.S. Census Bureau, ACS 2024 5-Year Estimates (B25003)
New Construction Permits — Middlesex County
2,698 housing units permitted in the last 12 months (+3% vs the prior 12 months) — 1,713 in 5+ unit buildings
U.S. Census Bureau, Building Permits Survey (through Jul '26)
ADU Potential
Massachusetts allows one accessory dwelling unit by right in single-family zoning districts statewide (M.G.L. c. 40A §3; 760 CMR 71.00, effective Feb 2025). Estimated maximum ADU size for this property: 900 sq ft (the lesser of 900 sq ft or half the 9,357 sq ft principal dwelling). Lot size: 225,149 sq ft.
Based on listing data, which indicates the property type — not the zoning district. Local dimensional, septic (Title 5), and historic-district requirements still apply. Not legal advice — verify with the municipality.
Listing Agent: Martha Sevigny
Listing Office: William Raveis R.E. & Home Services
MLS® Number: 73514626
Browse More Homes in Lexington
Explore other active listings in the area.
 $2,450,0005 Walnut StreetLexington, MA5 bd5 ba5,198 sqft
- No Image$1,280,00024 Fletcher AveLexington, MA4 bd2 ba1,827 sqft
 $2,998,00022 Constitution RdLexington, MA6 bd6 ba6,131 sqft
 $1,825,0005 Tavern LnLexington, MA5 bd5 ba3,644 sqft
 $3,149,000167 Burlington StreetLexington, MA5 bd6 ba5,161 sqft
 $3,095,00016 Middleby RoadLexington, MA6 bd5 ba5,114 sqft